Balcony Roof Overhangs: Design, Weather Protection & Construction
We looked at several different examples of pergolas and trellises in backyards and above rear decks, here on our website in the past. Today we’re going to take a look at some projecting overhangs that work like roofs above decks. One of the pictures below shows a deck roof that allows a filtered light to pass through the roof system. There are several different types of deck roof system materials that are semi-translucent, fully transparent, or opaque.
The ones that are fully transparent allow light to completely pass through but offer protection from most rainfall when the rain is not coincident with heavy wind. During heavy winds the projecting roof overhang can still allow the deck to get wet. They’re similar to many Washington DC historic row home front porch roofs.
They’re helpful though because when a deck has no roof at all, like a typical backyard deck, it’s really not usable in the rain.
This particular balcony is different from most decks. Even elevated decks have some similarities in their configuration, but here, the balcony is limited in size and built with a continuous floor system that projects away from the building through cantilever joists.
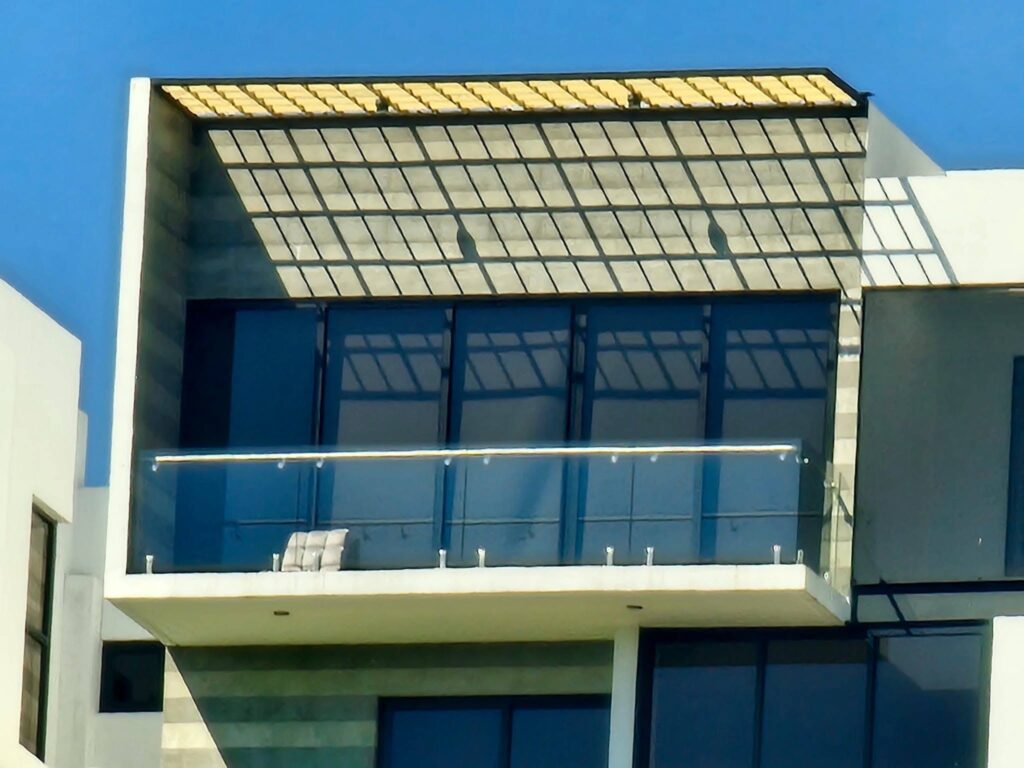
The floor system below this balcony also has lighting installed to allow the covered space below to both be out of typical rainfall and have lighting for use in the darkness.
This roof has a continuous panel system, made from semi-transparent panels. There’s also an imposed frame, similar to a set of muntins that divides the sunlight like a baffle. One of the secondary benefits of a roof system like this is that it also allows a place to mount outdoor lighting above the deck. In the evenings and even early mornings after lighting is particularly useful. It allows the space to be used for a much longer window of time throughout the typical day.
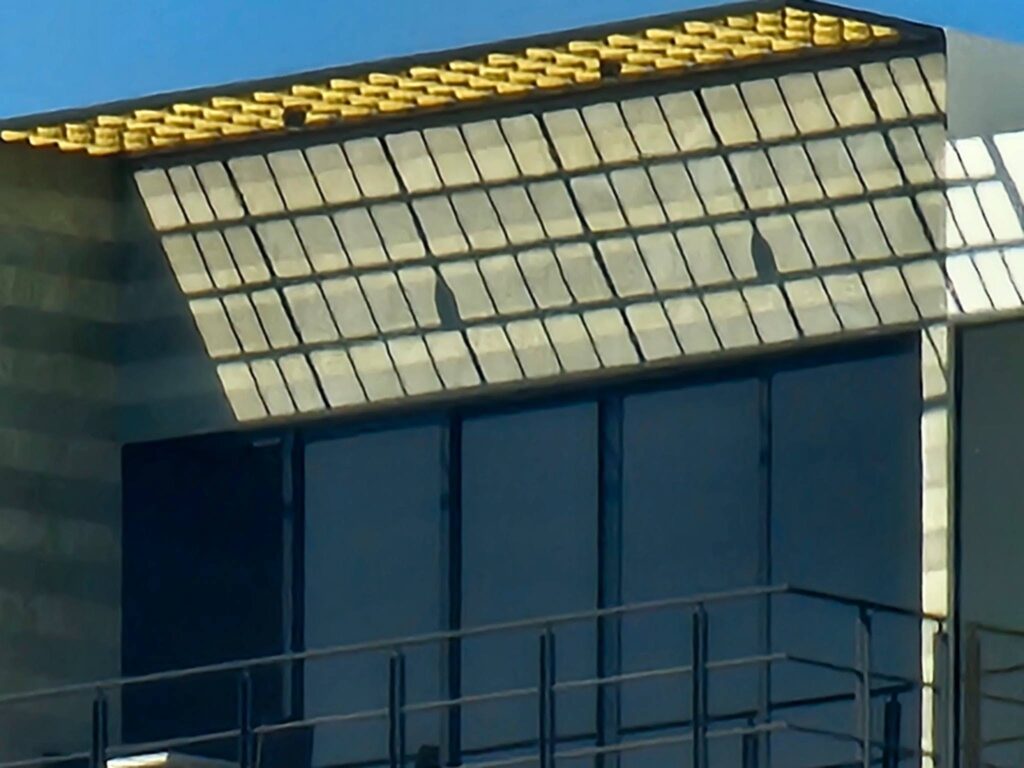
The angle of sunlight changes throughout the day. Throughout the year, as well, the path of the sun across the sky changes day by day. Even during the hottest days of the year, there’s generally a bit of an angle to the sunlight in our Washington DC geographic zone. The raised baffle system allows for partial shading with a mix of sunlight. Similar to a pergola, the partial shading can take some of the brunt of the sunlight. When the sun is hottest and harshest, the little bit of mix of shade and sun allows the space to be a bit more comfortable.
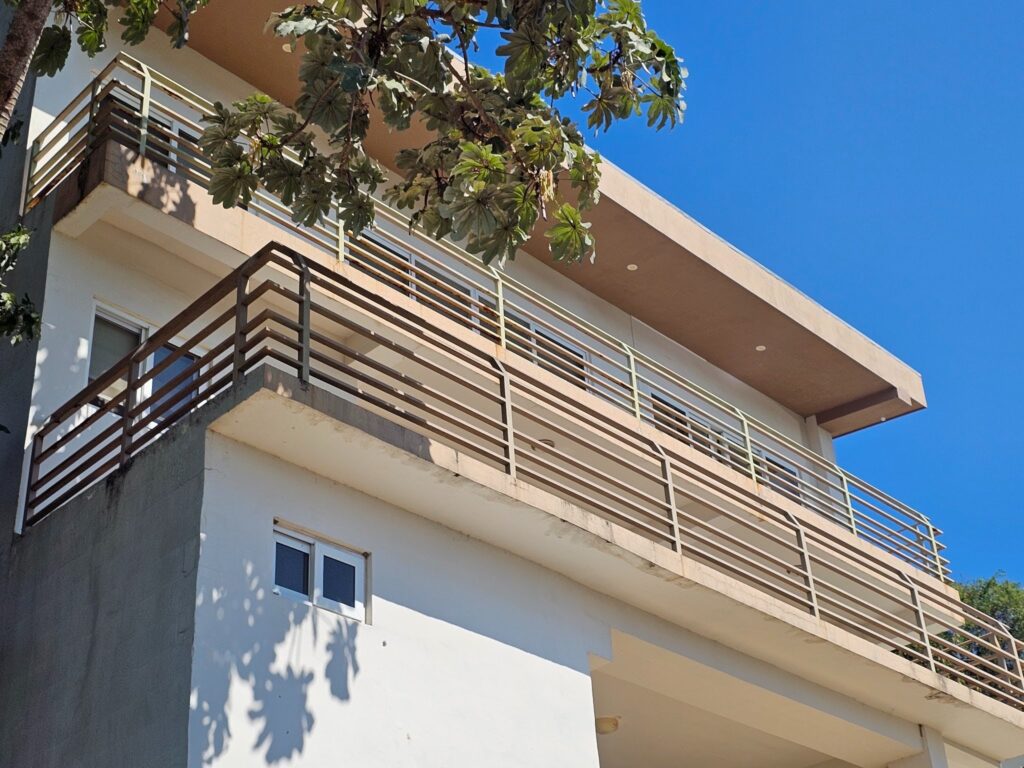
The pair of balconies below are basically built like a double deck type system. The balconies are staggered so the lower balcony projects much farther away from the building than the upper balcony. There are three levels to this particular residence. The lowest level is built out farther than the upper levels of the building. There are some advantages to this type of staggered floor plan because the balcony decks allow for dual use of the projecting roofs. Essentially each of these two balconies has a limited roof system below the deck.
Coordinating between the roof below each balcony requires a load path of the bearing points of the deck and the roof membrane below. That coordination needs to be well planned and the installation needs to be well executed. Washington DC seems to have near infinite examples where developers who lack proper training and skills in deck and roof construction have done the coordination and planning insufficiently. Without proper care and effort, these roof systems can commonly leak.
When done right though it uses the space to a higher level of capacity. Here in Washington DC, where living space is constrained based on property prices and the density of the city, it’s pragmatic to use the building layout and configuration to add multiple uses to spaces like short projecting roofs. Decks and balconies really help bring a bit of outdoor and indoor integration to a home.
This coming week we will look at a tiny home where an outdoor deck has a portion of a cantilever projecting roof above. That particular roof projects just beyond the edge of the balcony but helps really use the space. It is set up so that the breakfast bar meets up to the kitchen on the inside of the house with the window doubling as a pass through.
We recommend building and homeowners here in Washington DC use a contractor, like us, who understands and cares about quality, deck and patio longevity, and simply doing things right. Always, feel free to reach out to us here at Dupont Decks and Patios, you can give us a can or just drop us a line. We are happy to help with almost all steps of the deck and patio building and design process. Let us know about your ideas and talk to us if you have questions about possibilities. You can call us at (202) 774-9128. You can find us contact us here and also, you can email us there as well.