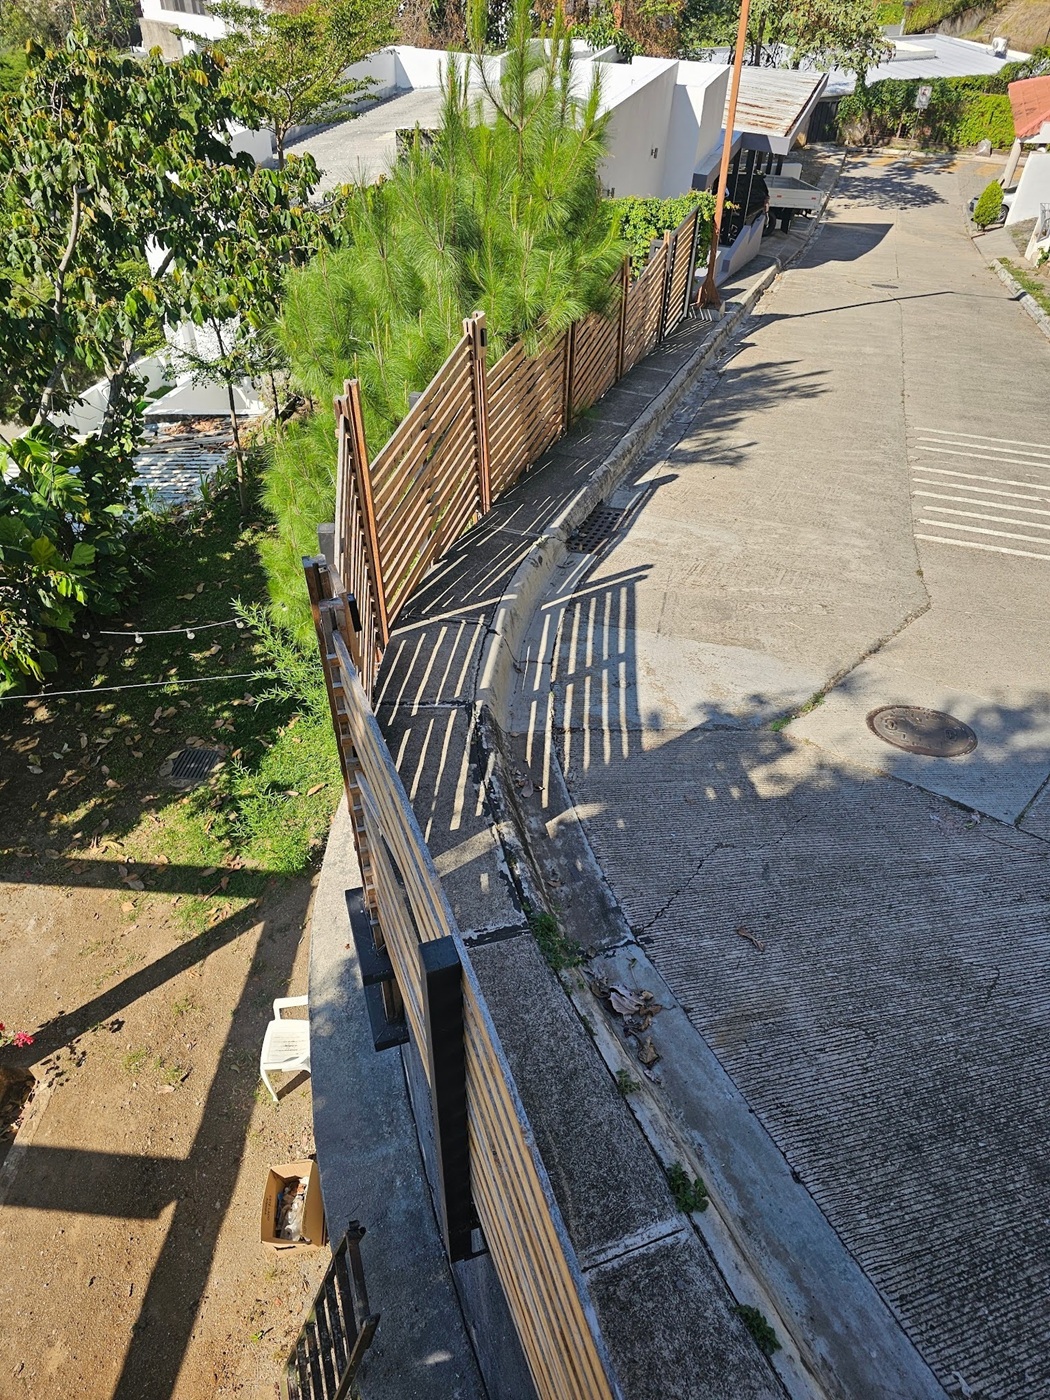
A lot of Washington DC is kind of flat. Today we’re looking at a different area that has significant differences in elevation between different parts of the site and the sites adjacent to the construction or area of building of a fence. This particular fence runs along the roadway and creates the boundary for the property. In most cases, here in Washington DC, the house and property is presented along the main roadway. The rear fences are generally limited to long properties that have yards along a side facing or the rear yards of a building.
This fence aligns with the top of the retaining wall. It’s not an entirely different type of construction, but the configuration and context and the related structural elements are different when a fence is set on top of a retaining wall. If set in an otherwise relatively flat area of ground, the excavation for the footing will use the adjacent Earth to have both bearing and compacted resistance on the sides of the footing.
At a retaining wall, there is no Earth on one side of the footing. That the condition of the geometry removes the option for a support, based on the ground alone. Essentially, when you’re on the top of a retaining wall, there is no dirt or earth on one side of the bearing point for a fence post. The best way to make a fence post connection in a retaining wall is to set the post directly into the retaining wall as it is built upwards, vertically. That type of prior planning requires very intentional thought around various aspects of a construction project. Unfortunately, not all construction projects have that option or opportunity.
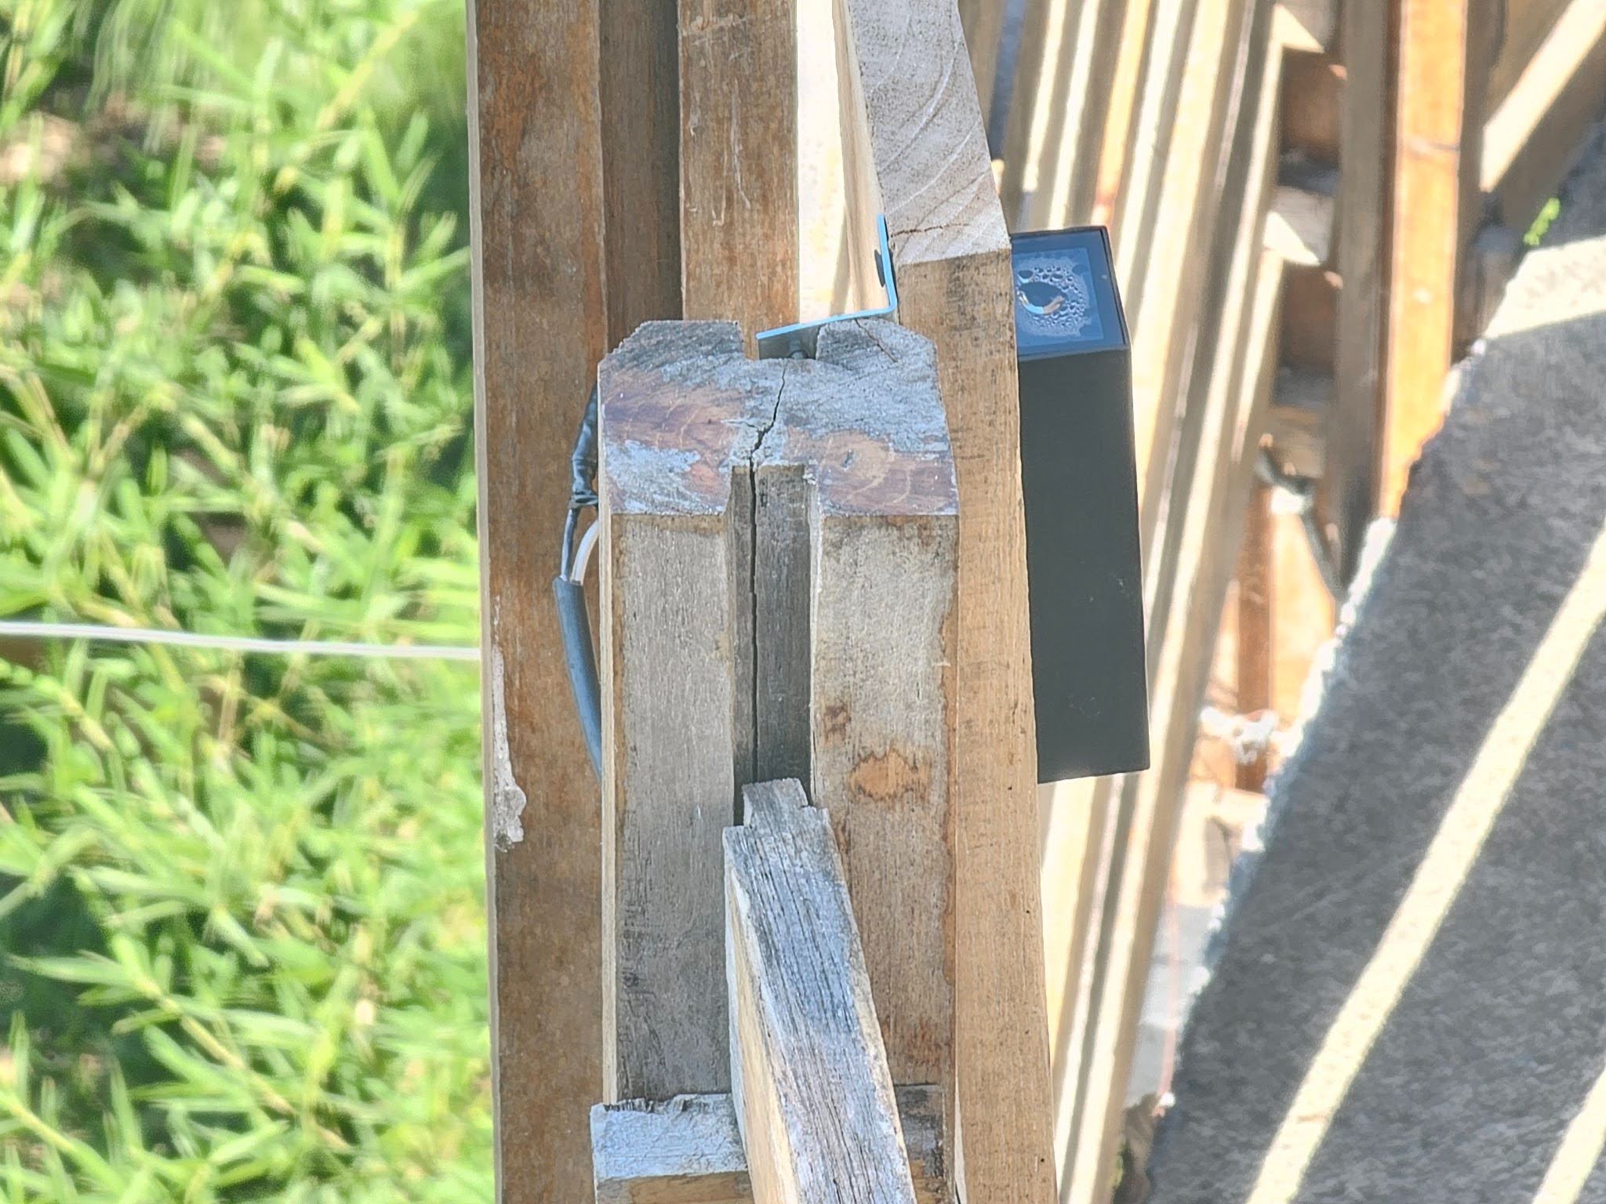
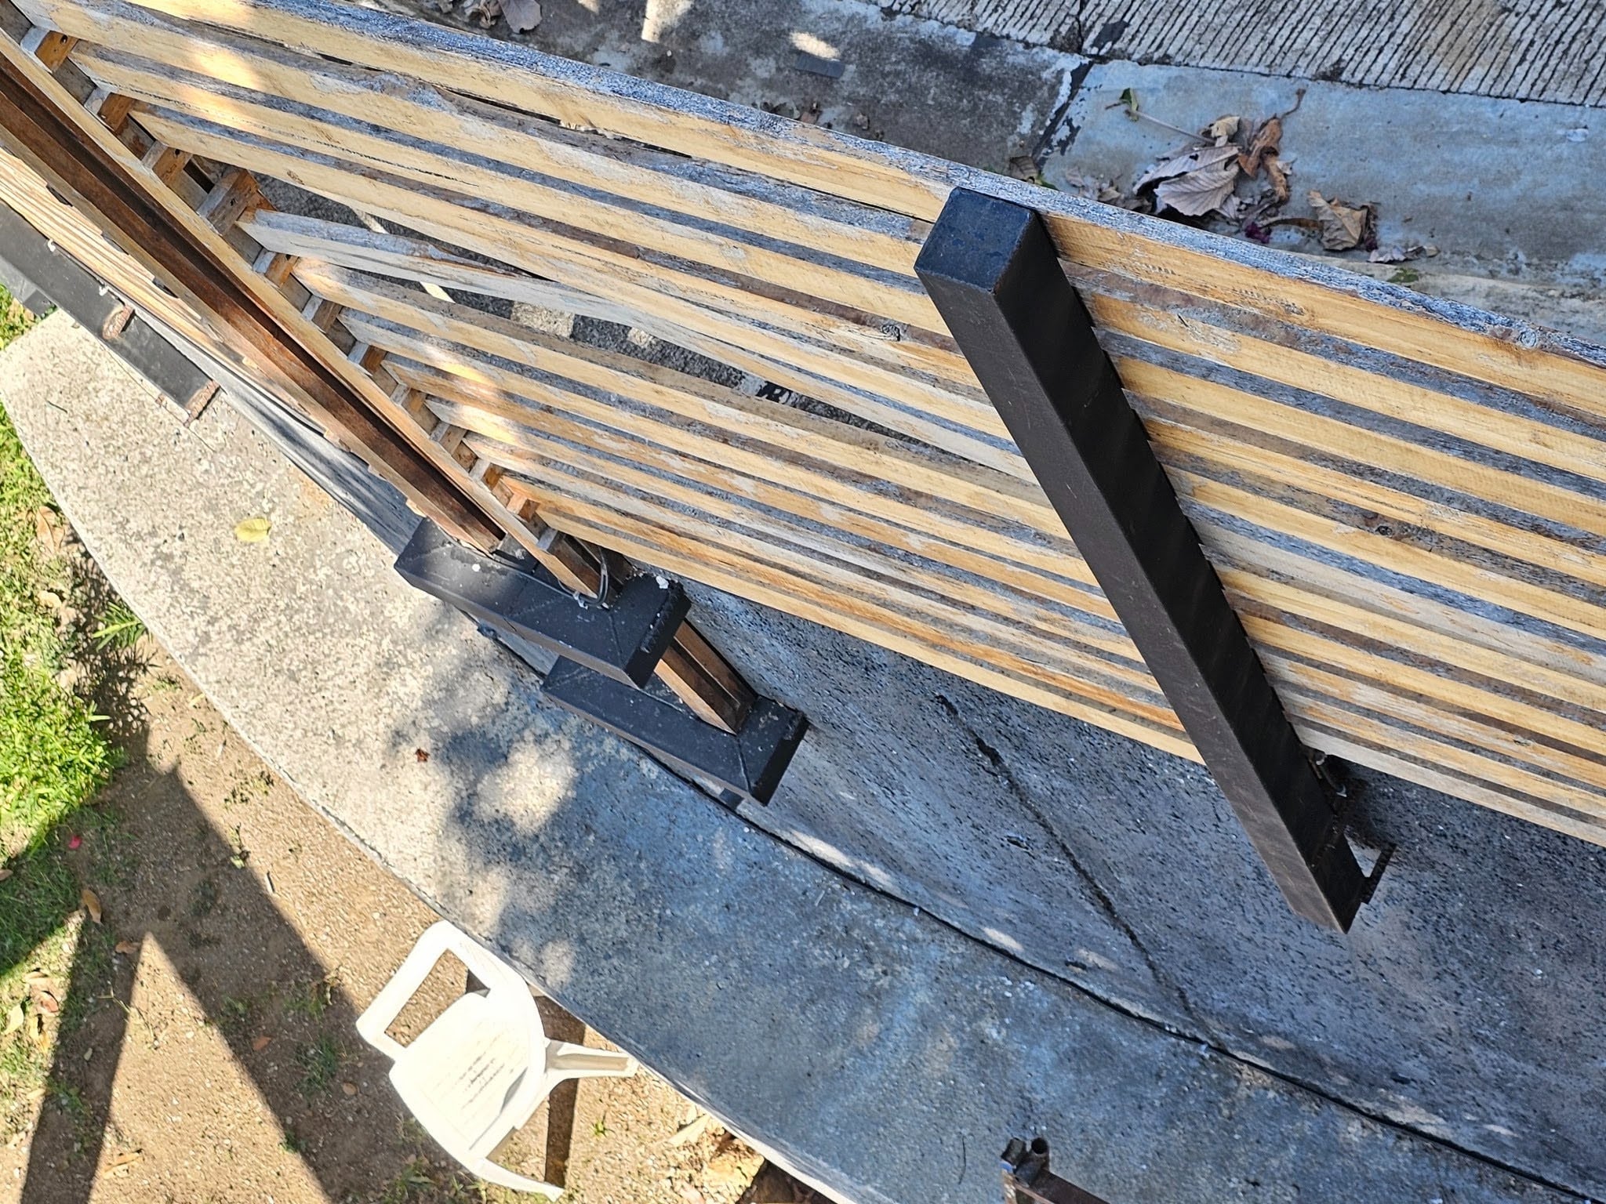
Here, 2×2 posts were anchored to attach the post onto the concrete after the point that the concrete was cast in place. The 2×2 posts are made of tube steel and they extend, vertically cantilevered, attached but not embedded into the structural backbone post of the retaining wall. This is not the best way to build because by a bit of planning ahead, it makes it much easier to install a solid and dependable fence. High winds and weather fronts can knock fences down if the posts are not well anchored or more into concrete footings or concrete substructures.
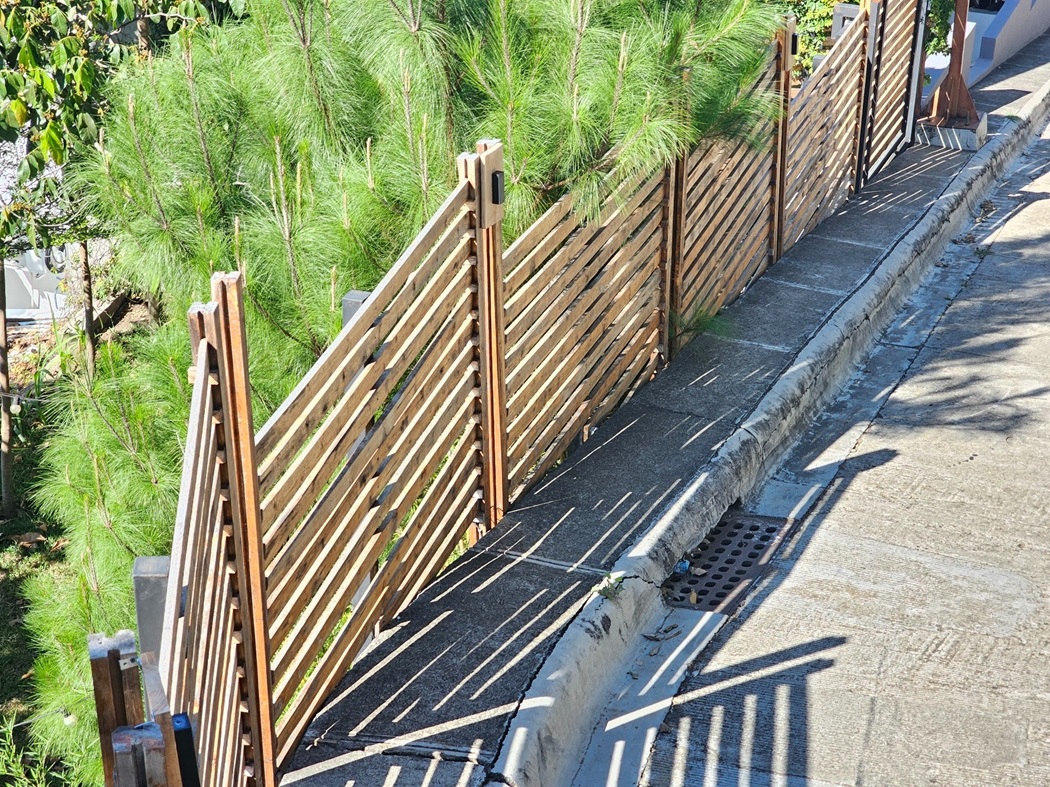
You can see, in the picture above, that the fence provides a degree of privacy. Coupled with the coniferous trees growing on the inside of the fence, the privacy is improved. The fence was likely installed years ago before these trees had reached all the way up past and beyond the height of the adjacent fence. Essentially, this fence was providing privacy before the trees had even grown all the way up to their current height above the retaining wall. They’re planted at the lower side of the retaining wall.
They had to grow all the way up to the height above the wall and then now to the point that they are above and beyond both the retaining wall and the fence itself.
An important detail about tube steel posts is that they have to be capped. Here they have been capped with a manufactured or field made cap that couples directly with the tube steel. Installing posts without capping them is a serious mistake. Not all steel suppliers sell pre-manufactured caps that can be set directly with the posts. It’s an important detail to not overlook. If water enters down into the post through typical and residual rainfall, the water will saturate into the substrate in an area where it’s hard for it to naturally dry out quickly.
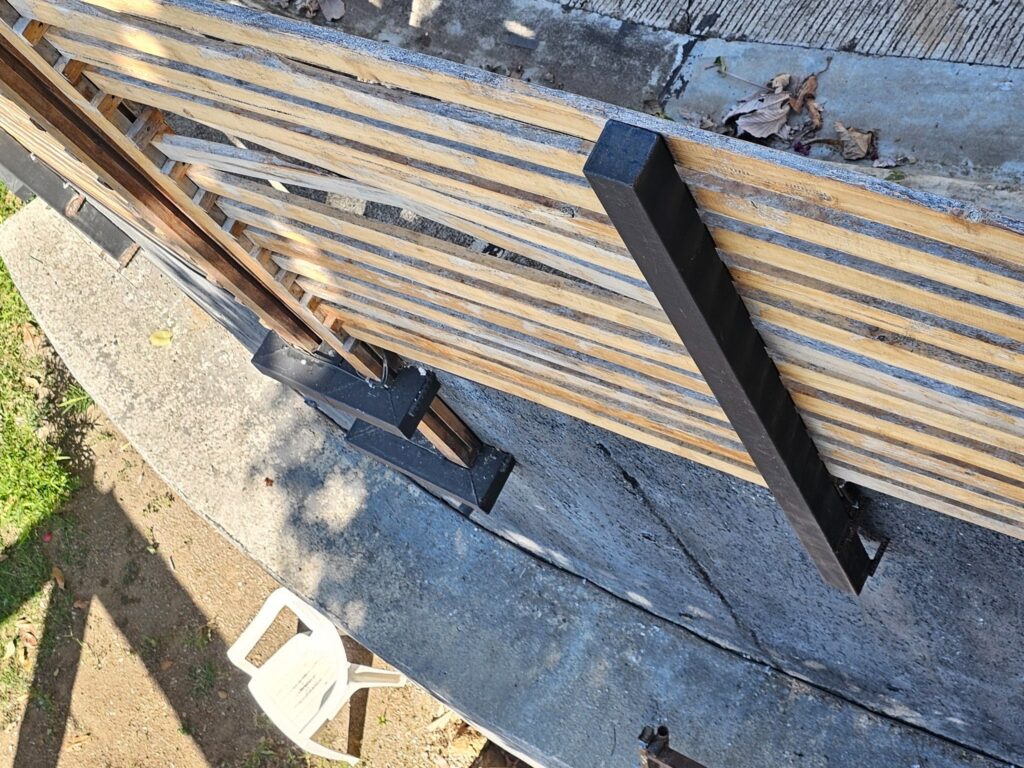
If you look closely in the next picture below though, you can see that these posts are not actually embedded into the concrete. Instead, they run alongside the upper portion of the retaining wall and are anchored with concrete reinforcement bars or anchor bolts into the masonry. In most cases the alternative method of embedding the post directly into the concrete is much stronger. It not only prevents the rotational failure associated with the post being forced to separate from the mooring structure at the base, but it also deters other shifting related to racking and twisting.
In this coming week, we’re going to look at both the fence slats and some of the other framing details at the fence itself and adjacent installations.
We recommend building and homeowners here in Washington DC use a contractor, like us, who understands and cares about quality, deck and patio longevity, and simply doing things right. Always, feel free to reach out to us here at Dupont Decks and Patios, you can give us a can or just drop us a line. We are happy to help with almost all steps of the deck and patio building and design process. Let us know about your ideas and talk to us if you have questions about possibilities. You can call us at (202) 774-9128. You can find us online at https://dupontdeckspatiosdc.com and you can email us there as well.