Structural Tie Fasteners for Deck Framing
This past week we looked at several different issues or problems with deck framing. We looked at real cases from the field. Today we’re also going to look at examples and photographs taken in the field, of problems that we found with deck installations done by other contractors. They should have known better. It’s important for any contractor who is building decks to understand the building code and requirements for deck construction and installation. Today we’re going to look at metal deck connector elements.
In some cases these connectors are bent and preformed to the shape of the framing elements where they’re intended to seat and join. These elements can add significant strength where it is needed most. Generally at instances of deck failure and or collapse, the problems start at separation between joints in the individual framing elements of the deck structure. These, comparatively, small elements can add significant strength at those joints. Even though they are comparatively small, they have extreme tensile and shear resistance.
One of the inherent problems in these connections though is that they’re often installed improperly. It’s not that people don’t want to follow the rules, but most contractors have very low levels of training. Often they’ll use whatever type of fastener is available on hand instead of the specific type of fasteners required by the building code. The building code requires a high strength hot dipped galvanized nails be used in the installation of most of the supporting brackets and connectors.
In some cases, specifically rated screws can also be used as an alternative to the nails. Typical drywall and screws or deck screws are not rated for this type of use though. Often we see people have confused this requirement and use the wrong types of fasteners.
For example, at a glance, the installation below looks correct. When you look closely though you can see that they haven’t actually used the proper type of fasteners. Instead they have used a Torx-25 deck screw. These screws are strong and they are expensive, but they’re not rated for this particular type of installation. They have ratings both in tensile strength and shear strength, but the fasteners intended to be used at these connectors are even stronger.
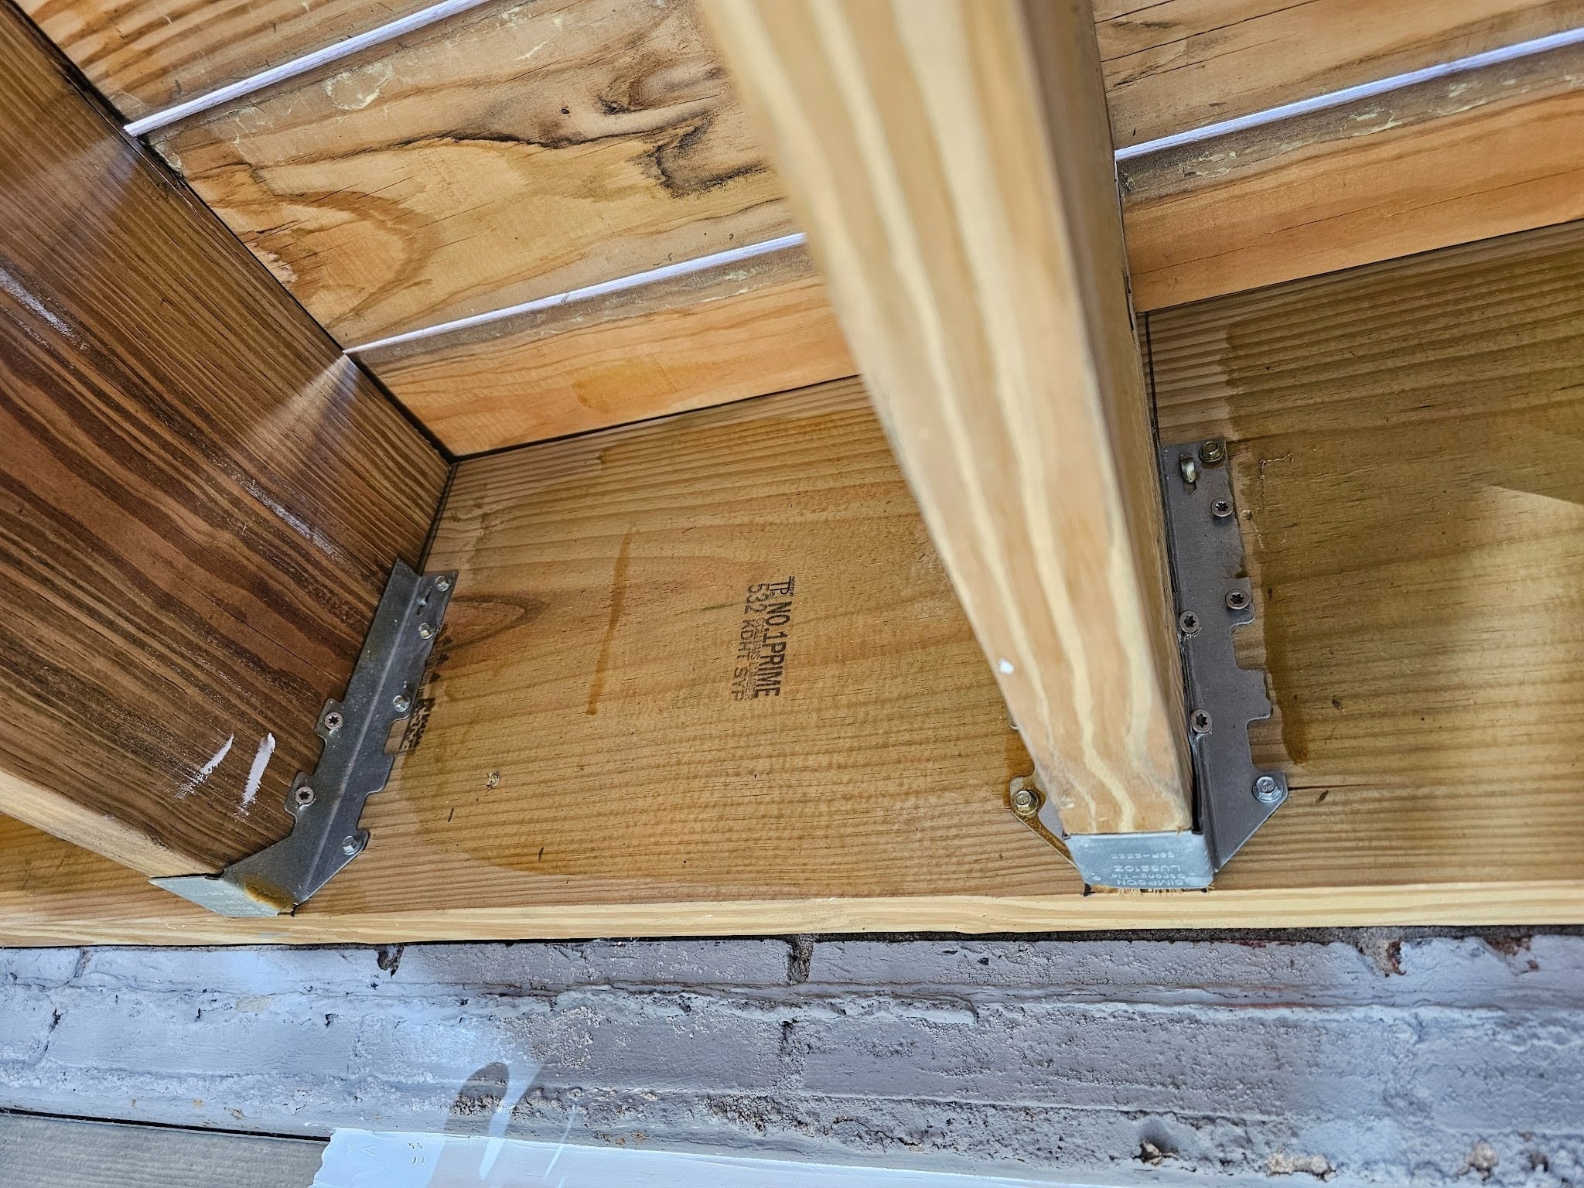
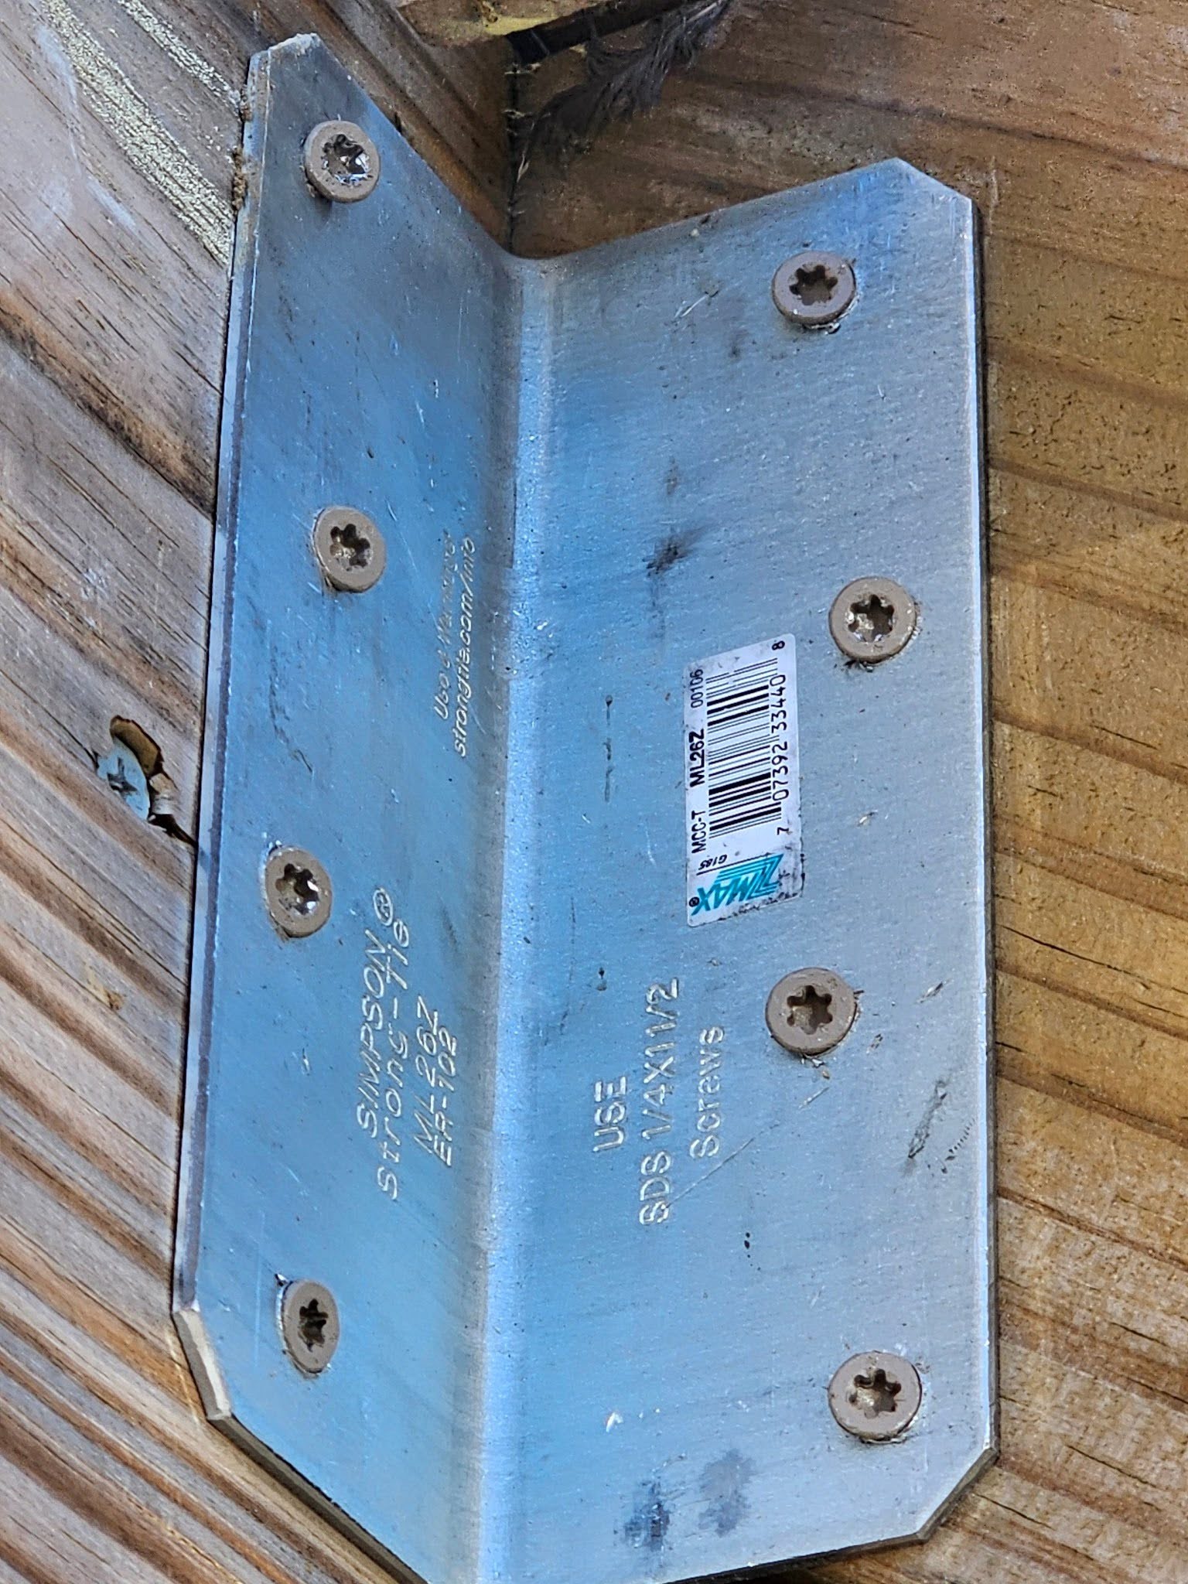
The same condition applies to the inside corner bracket shown in the picture below. These type of brackets add significant strength to the joint at the internal side of a rim joist. They cannot be interchangeably used on the exterior of the same type of joint or connection. When used on the exterior side of a vertical joint, the flange that overlaps the cross grain of the outer board will position a fastener too close to the edge of the second board, if it even reaches the second board at all.
In that type of position the fastener has no strength because it’s only biting into thin fibers of wood that cannot resist any type of pull-out pressure or force. Also, when a fastener is installed In line with the grain direction but at the edge of the grain, or boring, the grain will split, at the area next to the edge. The angle will work well though when installed at an inside corner like this. Here though they’ve also used deck screws instead of the rated structural fasteners. That is incorrect.
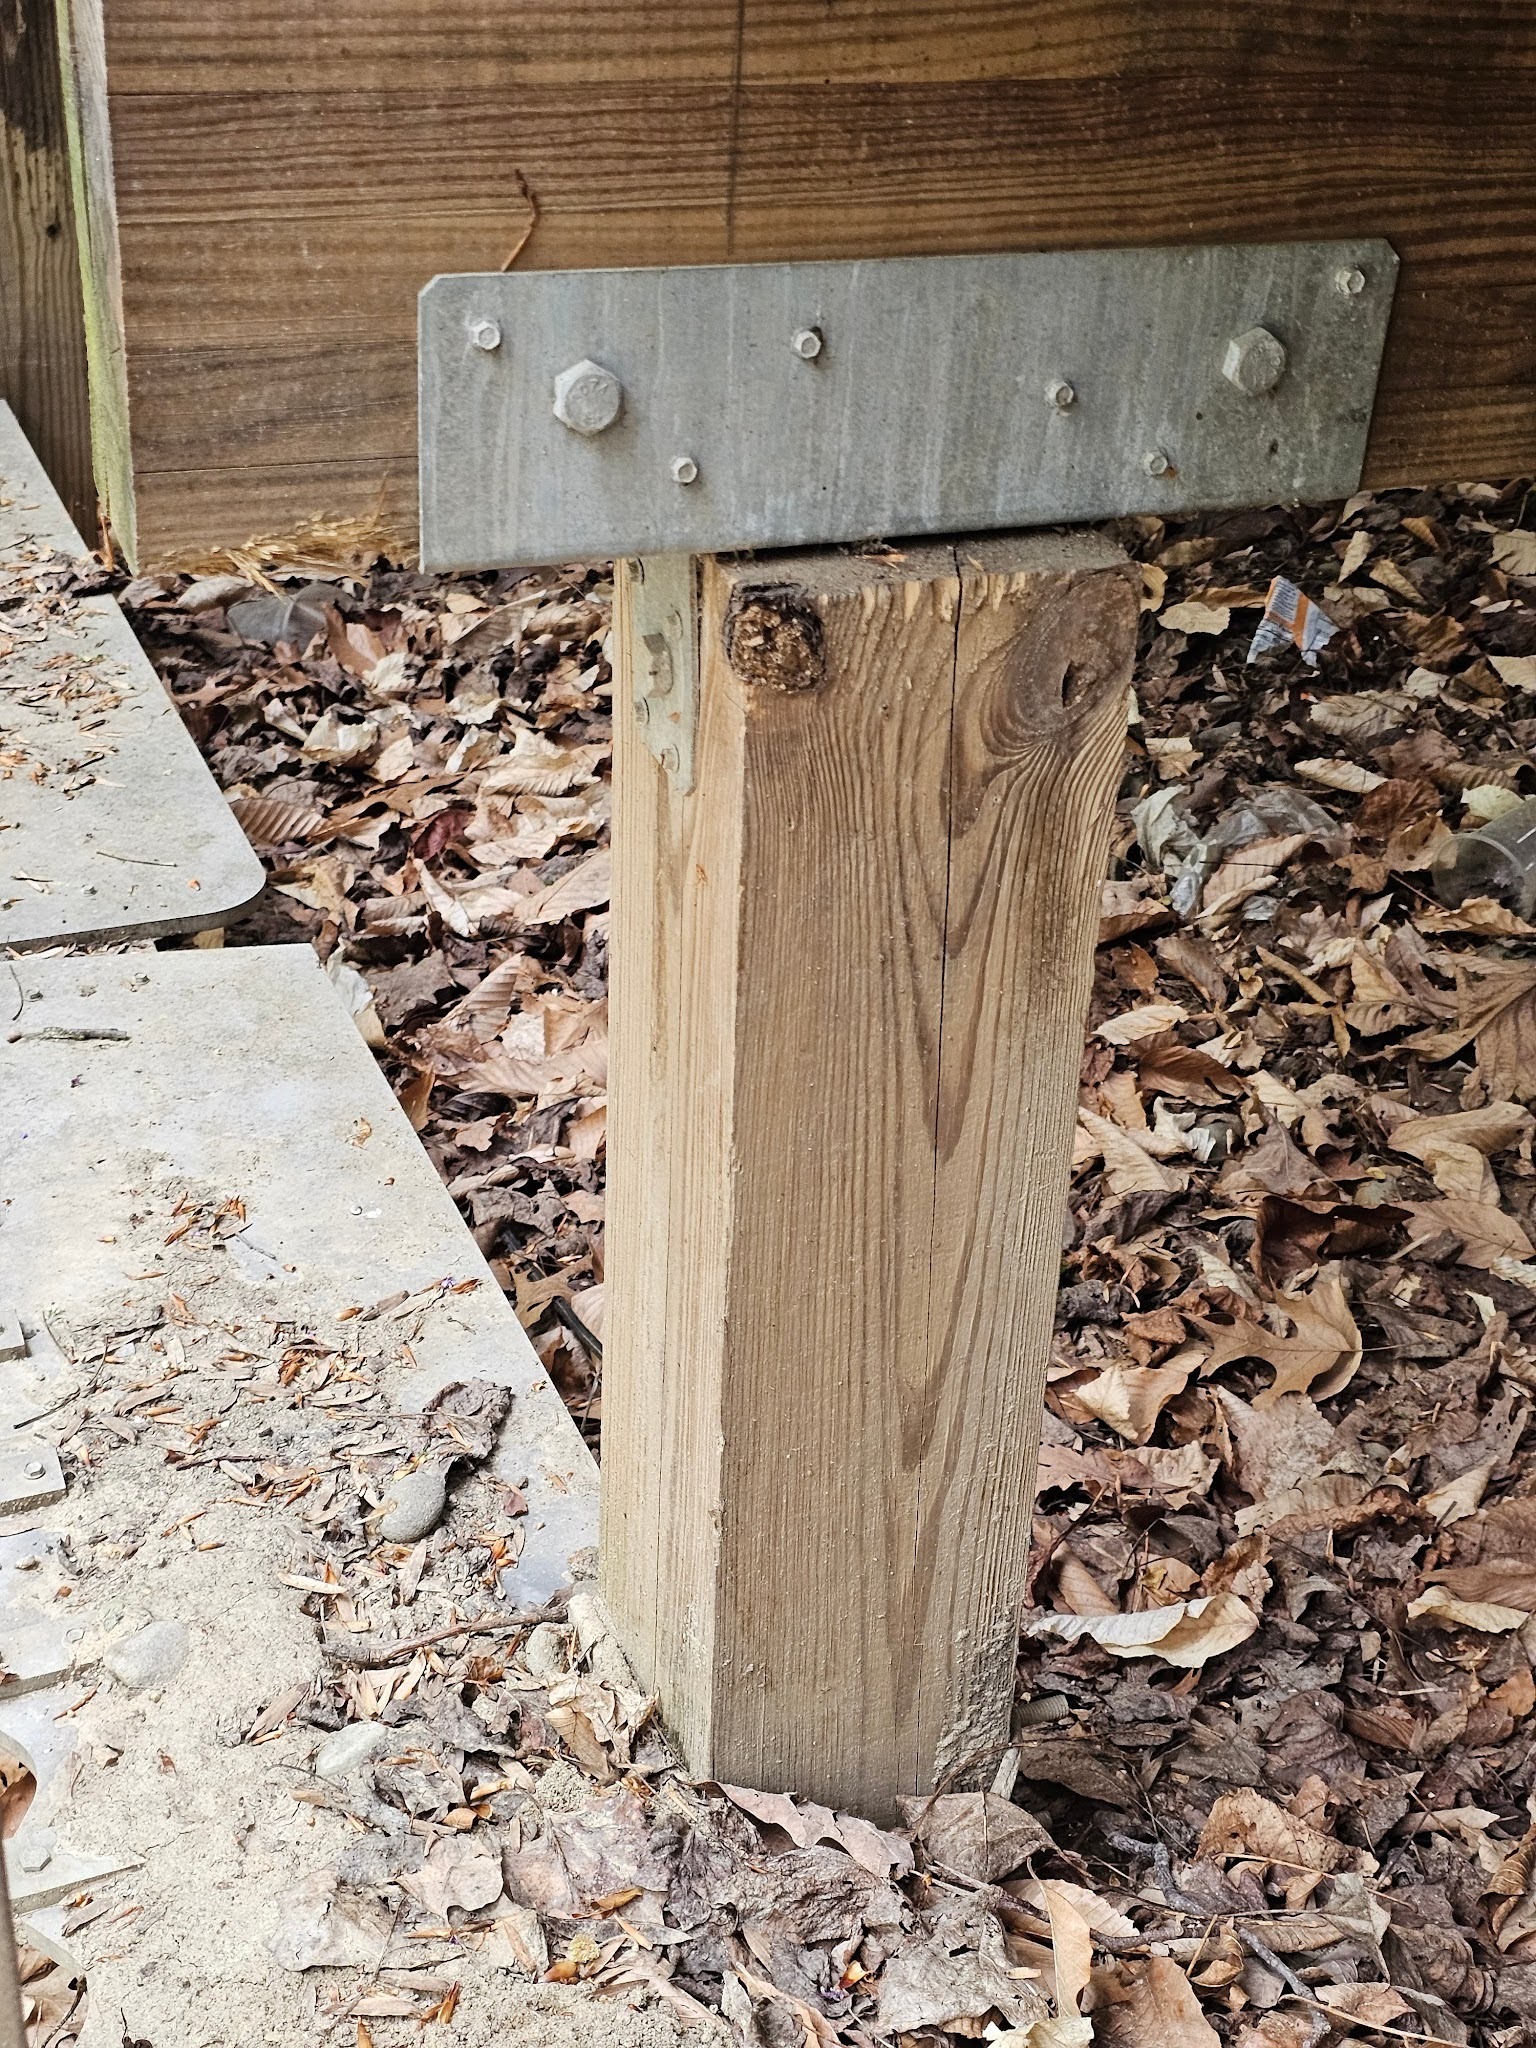
In this coming weeks article, we will take a look at the header at deck post used to connect to a structural girder. A picture showing one angle of this connection follows below for reference. This type of connector, although much thicker in the metal gauge, is used in a similar way to allow both positioning and seating of timber elements like this, the upper girder. Using excessively large elements, needed to shoulder or seat the girder in a rabbit joint, in lieu of a steel connector, may not be feasible in all applications.
The vertical post, in this example, is already a 6×6 timber. Even using a timber as large as 8×6 might not be sufficient to create a stable shoulder joint. Using much thicker structural elements becomes prohibitively expensive. Connectors at the top of the posts can avoid the need for excessively large framing elements.
Use a contractor who understands and cares about doing things right. Always, feel free to reach out to us here at Dupont Decks and Patios. We are happy to help with almost all steps of the deck building and design process. A backyard and outdoor space should make a significant, positive impact on both quality of life and home value. We can help with more than just decks, we also build patios, pergolas, ramadas, awnings, gazebos, arbors, and privacy fences.
If you’re thinking about improving your outdoor space, we’d be happy to help. Whether you already have a clear vision or are just exploring ideas, feel free to reach out and discuss your project with us. We’re always glad to answer questions, offer guidance, and help homeowners create outdoor spaces that are both beautiful and functional.
At Dupont Decks and Patios, we take pride in building outdoor features that enhance your home’s value and your enjoyment of it for years to come. Give us a call at (202) 774-9128 to get started. You can also learn more about our services and contact us through our website.