Outdoor Covered Seating area in Washington DC
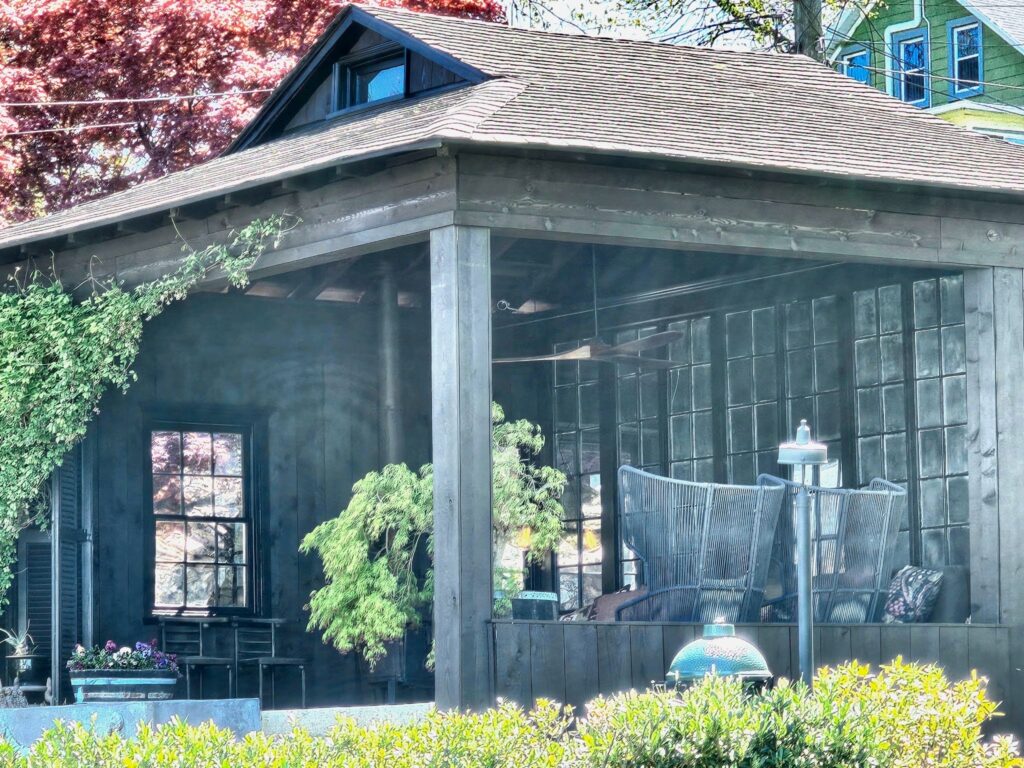
This past week we looked at a covered outdoor seating area. It’s cute and comfortable and built with good design ideas in mind. There’s a small enclosed area behind the main seating area. The front of the seating area is elevated above the adjacent grade which makes it feel more comfortable. We looked at a lot of the interesting architectural details this past week, but we didn’t even talk about the beautiful landscaping around the small building. These pictures were taken in the spring, and the spring is always a beautiful time of year.
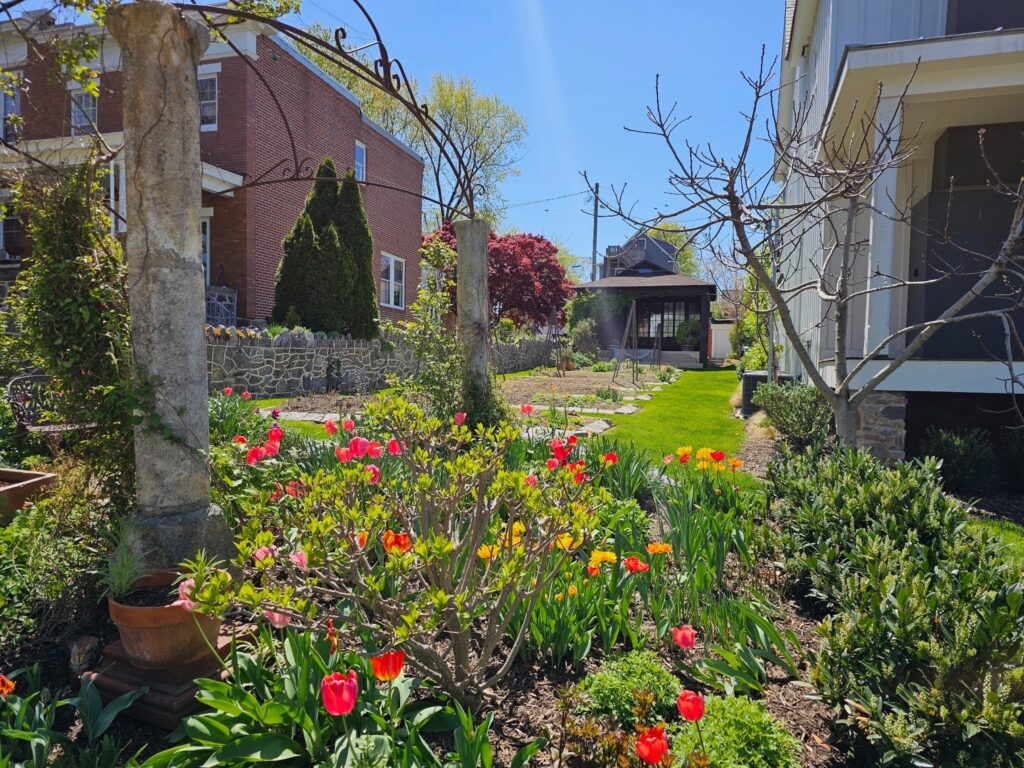
Here though, they did a really good job of incorporating all of the landscape being in natural elements to make the space feel comfortable and beautiful. In the pictures below, we also look at a small garden in the front of the seating area. You can see a cozy bench there under one of the maple trees.
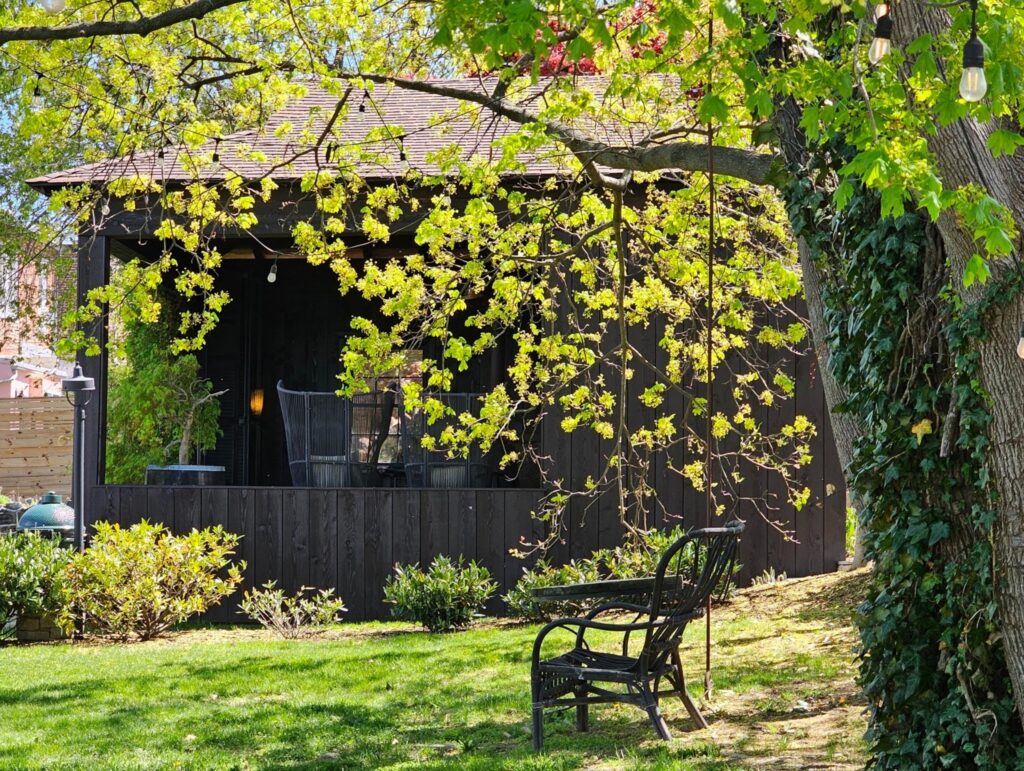
In some ways, the building is built just like a typical building but here they removed two of the walls. Of course there are other subtle differences such as the assembly of building materials in each of the partitions. This building also lacks other types of services like plumbing that you would find in a typical building. So you could say this is kind of like a nice shed that has had two of the walls removed. The concept is very similar between this and a typical building. It just isn’t set up to be a tempered space since the wall assembly does not have insulation and a few other particular details.
When you look at the building across the front yard, from the street, you can see there is a beautiful garden with brown and green natural colors and pops of red and yellow flowers. On the span between the front of the front yard and the seating area built into the back of the backyard, there are several individual garden beds set up for growing vegetables and summer plants.
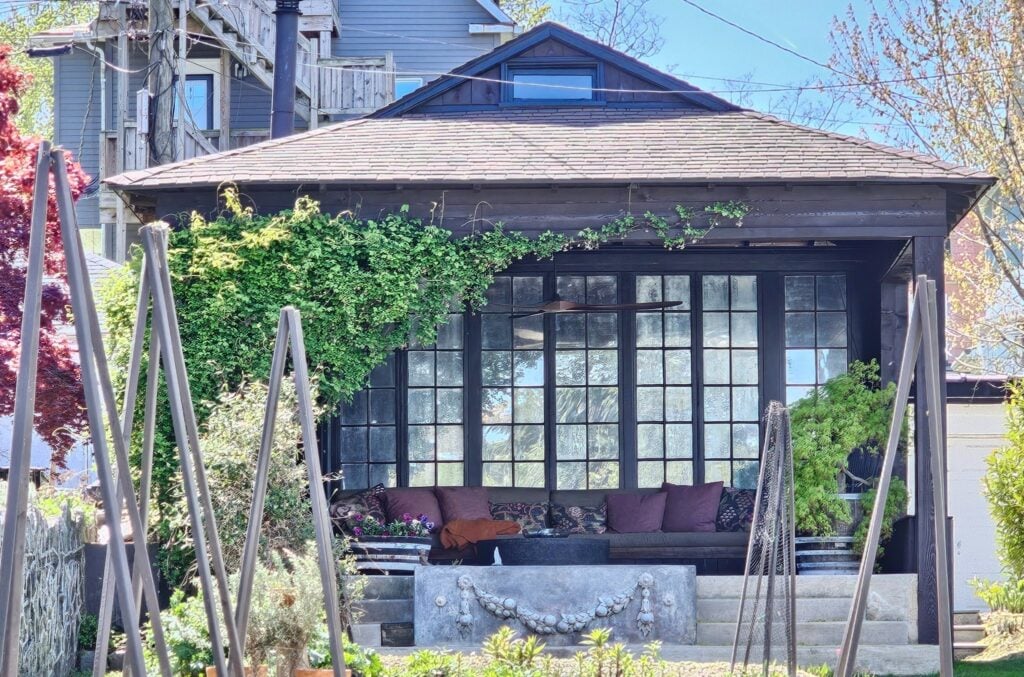
This past week, we looked at the door at the back wall of this building. The door is about at grade, so the back sits closer to the ground than the front of the building. This building is level across the floor but since the backyard slopes towards the front, the front steps allow a step up which improves the feel of the space.
Essentially, when you’re sitting a few feet above the adjacent ground level, it is a bit apart and elevated. The spatial layout of a slightly higher deck creates a perceived separation. In this case, just a few feet of elevation shifts the perspective. It gives a sense of elevated positioning over the adjacent environment. It also improves privacy a bit compared to just sitting on a patio on the ground level. In this case, as pedestrians walk by, they’re not looking down on people sitting around the space, instead the seating area in a less visually intuitive position.
Even though we describe the seating area as a three-season type of elevated outdoor space that’s open on two sides, there’s actually a back room that could be used even in the winter. With a small space heater it could feel comfortable throughout most of the year. In one of the pictures, earlier in the article’s section one last week, we looked at an exhaust pipe that was used for a wood burning stove. Here because there’s a wood burning stove, there’s an even lower energy footprint.
This building is almost completely off grid and doesn’t require any power except for lighting. For buildings that are accessory buildings or buildings that are completely separate from the main building of a property (or off-grid), there are even options such as isolated small solar panels which can be installed relatively easily today with a simple DIY setup. A system like that can bring sufficient power for both lighting at night and also for convenience receptacles to charge telephones or laptops. When people think of off-grid buildings, they generally think of buildings that are built in remote locations. The truth is that off-grid buildings can be built right next to a regular building on the grid.
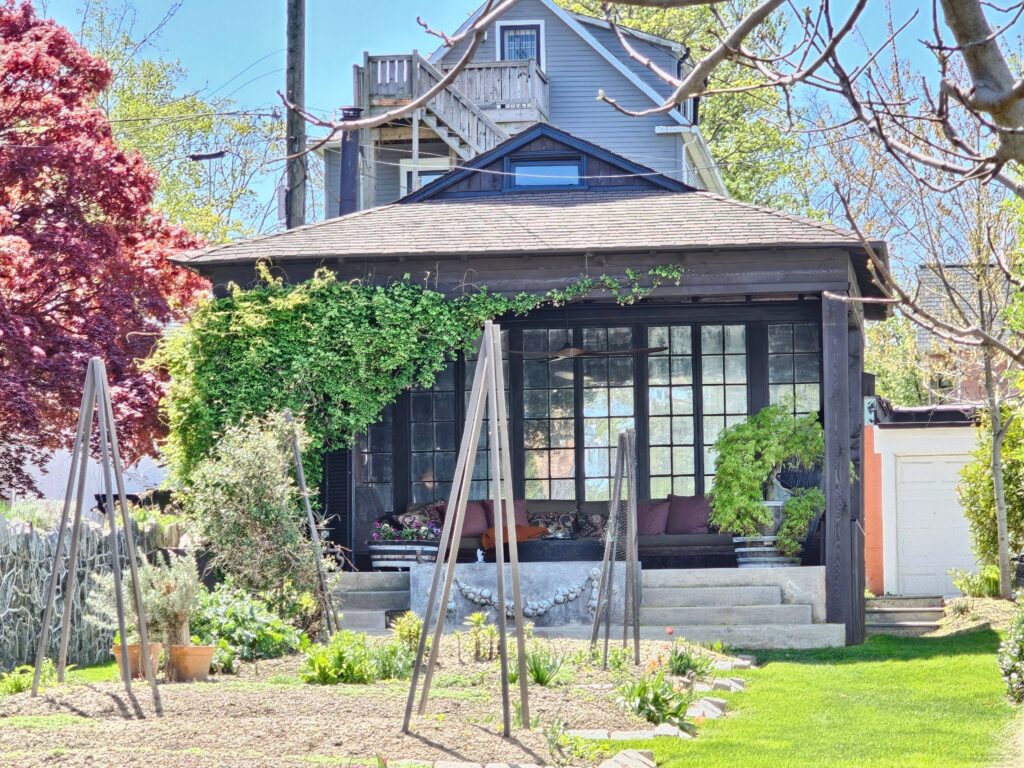
With the three large openings, separated by muntins and fitted with true divided light glass, it allows for light to pour into that enclosed space. That light is almost always indirect light. In this case it happens to face north and will never really take on the type of heat that you expect to find in a greenhouse or sunroom.
We recommend building and homeowners here in Washington DC use a contractor, like us, who understands and cares about quality, deck and patio longevity, and simply doing things right. Always, feel free to reach out to us here at Dupont Decks and Patios, you can give us a can or just drop us a line. We are happy to help with almost all steps of the deck and patio building and design process.
Have questions about your deck or patio project? We’re happy to discuss your ideas, answer your questions, and help you explore the possibilities. Call us at (202) 774-9128, Reach out us throught contact us page on our website to get started.