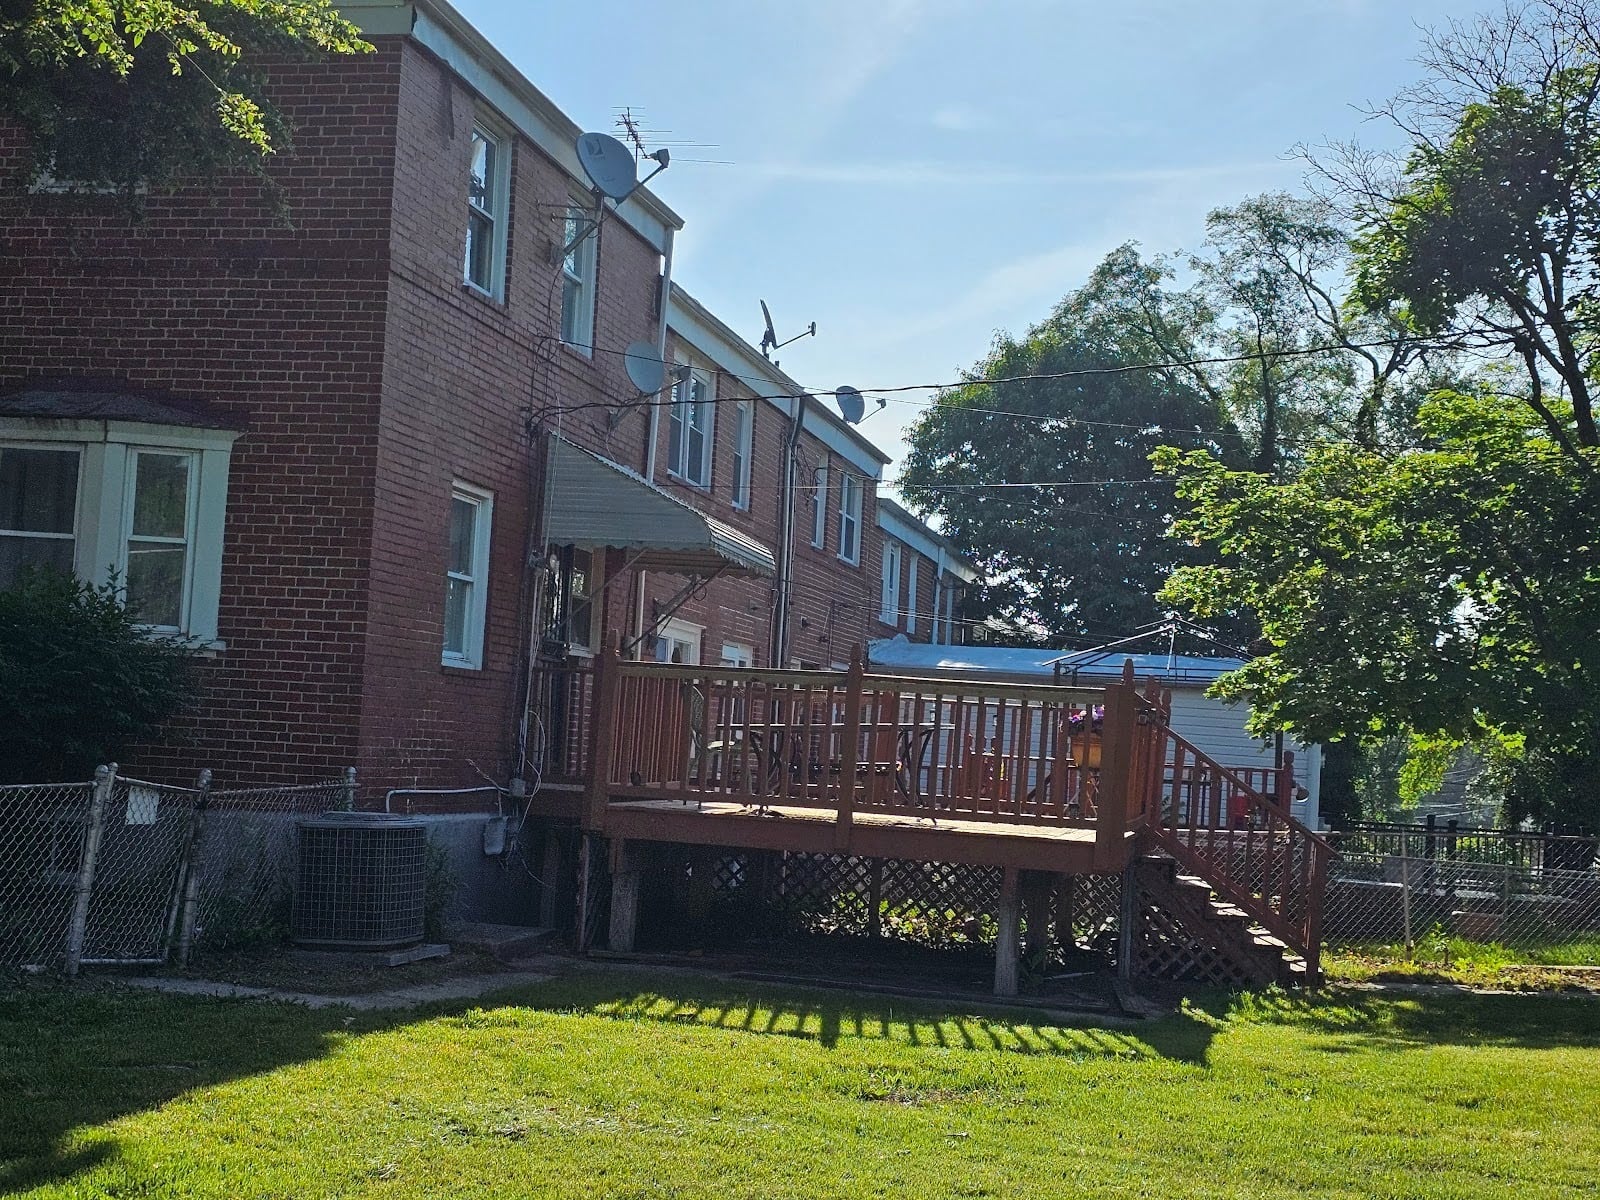
Plenty of homeowners assume a small deck off the back of a rowhouse is too minor to need a permit. A landing two steps off the ground, tucked into a rear yard nobody can see from the street, feels like the kind of project you just build. In the District, that assumption is wrong, and it’s the one that turns a straightforward job into a stop work order.
You need a building permit to build a new deck in Washington, DC. The Department of Buildings has a dedicated Deck Permit service type for the simplest residential cases, and larger or more complicated decks go in under a different service type: an Occupied Roof Deck, a Two-Story Deck or a Multi-Story Balcony/Deck Permit. The rules below come from DOB’s own guidance, and they’re worth reading before you settle on a size.
Table of Contents
ToggleWhat DC’s Deck Permit service type actually covers
DOB’s Deck Permit is a narrow category, and it exists to make small residential decks easier to file. In DOB’s words, “if one level, and under 500 square feet, you may now select from the application Service Type, Deck Permit.” It applies to single-family and two-family dwellings, and it doesn’t apply to multi-unit buildings. If your rowhouse has been converted into a multi-unit property, this route isn’t open to you.
Two numbers decide it: one level, and under 500 square feet. Go to two levels, or over that square footage, and you’re filing a different kind of application.
The District also publishes its own Deck Guide, built on the 2017 Construction Codes, which sets out prescriptive details for residential decks. Using it has a practical benefit at the application stage. DOB states that when you apply for a one-level residential deck with dimensions totaling 500 square feet or less and you are using the Deck Guide, “a design professional is not required to be identified in the application.” For larger residential projects, one is required.
That is worth understanding before you design anything. A one-level deck of 500 square feet or less that follows the Deck Guide can be filed without an architect or engineer named on the application. A deck that steps outside those limits brings one in.
Washington, DC
Planning a deck on a DC rowhouse?
Tell us what you want the space to do, and we’ll talk through what will fit.
What you have to hand in
For a new deck, DOB requires a plat. A plat is a surveyor’s drawing of your lot showing its boundaries and what sits on it, and it’s requested through the Surveyor’s Office rather than drawn by your contractor. DOB says plainly that “a plat is required for new decks,” so it’s worth requesting early, because waiting on one is a common reason a project stalls before it starts.
The application itself runs online. After you submit it and pay the filing fee, DOB sends a ProjectDox invitation so you can upload the rest of your documents. If you’re repairing rather than building new, the requirement is lighter: DOB asks for pictures showing the location of the repair or the items being replaced.
DOB also runs a Homeowner’s Center specifically to walk homeowners through permit applications and plan review, which is a reasonable first call if you’re doing this yourself rather than through a builder.
The extra step nobody plans for: historic districts
Washington has seventy historic districts, and both Capitol Hill and Dupont Circle are on the list, so it’s worth checking whether your block sits inside one.
If yours does, there’s a review on top of the building permit. The DC Office of Planning puts it this way: “you need historic preservation review when a building permit is required for work affecting the exterior appearance of a historic property.”
Two things that guidance does not settle, and that you should ask about rather than assume. It doesn’t spell out which body handles your particular case, since the Historic Preservation Office and the Historic Preservation Review Board have different roles. And it doesn’t state how rear yard work that isn’t visible from the street is treated. If your property is in a district, ask the Historic Preservation Office where your project lands before you commission drawings. Asking first is a lot quicker than redrawing afterward.
Where rowhouses make this harder than the rulebook suggests
The permit path is only half the problem. On a DC rowhouse, the deck usually has to solve three things at once: a narrow lot, a rear yard reached through the house or an alley, and a required exit route from the upper floors.
That last one drives more designs than homeowners expect. A rear deck often doubles as part of the way out of the building, which means the stairs serving it carry requirements that a freestanding deck in a suburban backyard never faces. We’ve written in detail about rear decks and exit stairs in DC, and about the realities of building a low deck off the rear of a row home where there’s almost no height to work with.
The rowhouse decks we’ve documented on this blog show how little room there is to work with. On one low rear deck off a row home, the stairway from the ground up to the deck ran six risers. A smaller landing covered the week before was too small to do anything beyond turning as you came through the door. Rowhouse rear decks also tend to open off the kitchen, which is exactly why a landing that is a few inches too small gets noticed every day.
The pattern worth knowing: the smaller and lower the deck, the more likely it is that access, drainage, and the connection back to the house decide the design, not the deck framing itself.
Planning a rear deck on a DC rowhouse and want a straight answer on what it involves? Call (202) 774-9128.
What changes the answer
Four things move a project out of the simple lane:
- Size. 500 square feet or more, and the Deck Permit service type is off the table.
- Levels. More than one level, same result.
- Building type. Multi-unit buildings aren’t covered by this service type.
- Historic designation. A district adds preservation review before the permit clears.
None of those makes a deck impossible. They change who has to be involved and how long the paperwork takes, which is exactly what you want to know at the sketch stage rather than after you’ve committed to a design. If you’re weighing a rear deck on a DC rowhouse, the size and the number of levels stop being open questions, and the design has to work inside them. Working out what fits a rowhouse yard within those limits is part of what we do in custom deck installation across the District.
Frequently asked questions
Do I need a permit for a small rear deck?
Yes. DC requires a building permit for a new deck. If it’s one level and under 500 square feet on a single-family or two-family home, it can be filed under DOB’s Deck Permit service type.
Do I need an architect or engineer?
Not always. DOB states that for a one-level deck of 500 square feet or less, where you are using the Deck Guide, a design professional isn’t required to be identified in the application. Larger residential projects do require one.
What is a plat, and why does DOB want one?
It’s a surveyor’s drawing of your lot showing the boundaries and what’s on it. DOB requires one for new decks, and it’s requested through the Surveyor’s Office, so it’s worth starting that request early.
Does a Capitol Hill rowhouse need extra approval?
If the property sits in a historic district, and Capitol Hill is one of them, historic preservation review applies when a permit is required for work affecting the exterior appearance. Ask the Historic Preservation Office where your specific project falls.
If you’re planning a deck on a DC rowhouse, the size and the number of levels shape the design before anything else does. We build decks across Washington, DC, and the trade-off between what fits the yard and what fits the rules is worth working through early.
Dupont Decks & Patios builds decks, porches and patios across Washington, DC and the nearby Maryland suburbs.
Call (202) 774-9128Custom deck installation
Dupont Decks & Patios
1431 21st St NW, Washington, DC 20036
(202) 774-9128
Monday to Saturday, 8:00 AM to 5:00 PM
Serving Washington, DC including Capitol Hill, and Bethesda, Gaithersburg, Potomac and Rockville in Maryland.