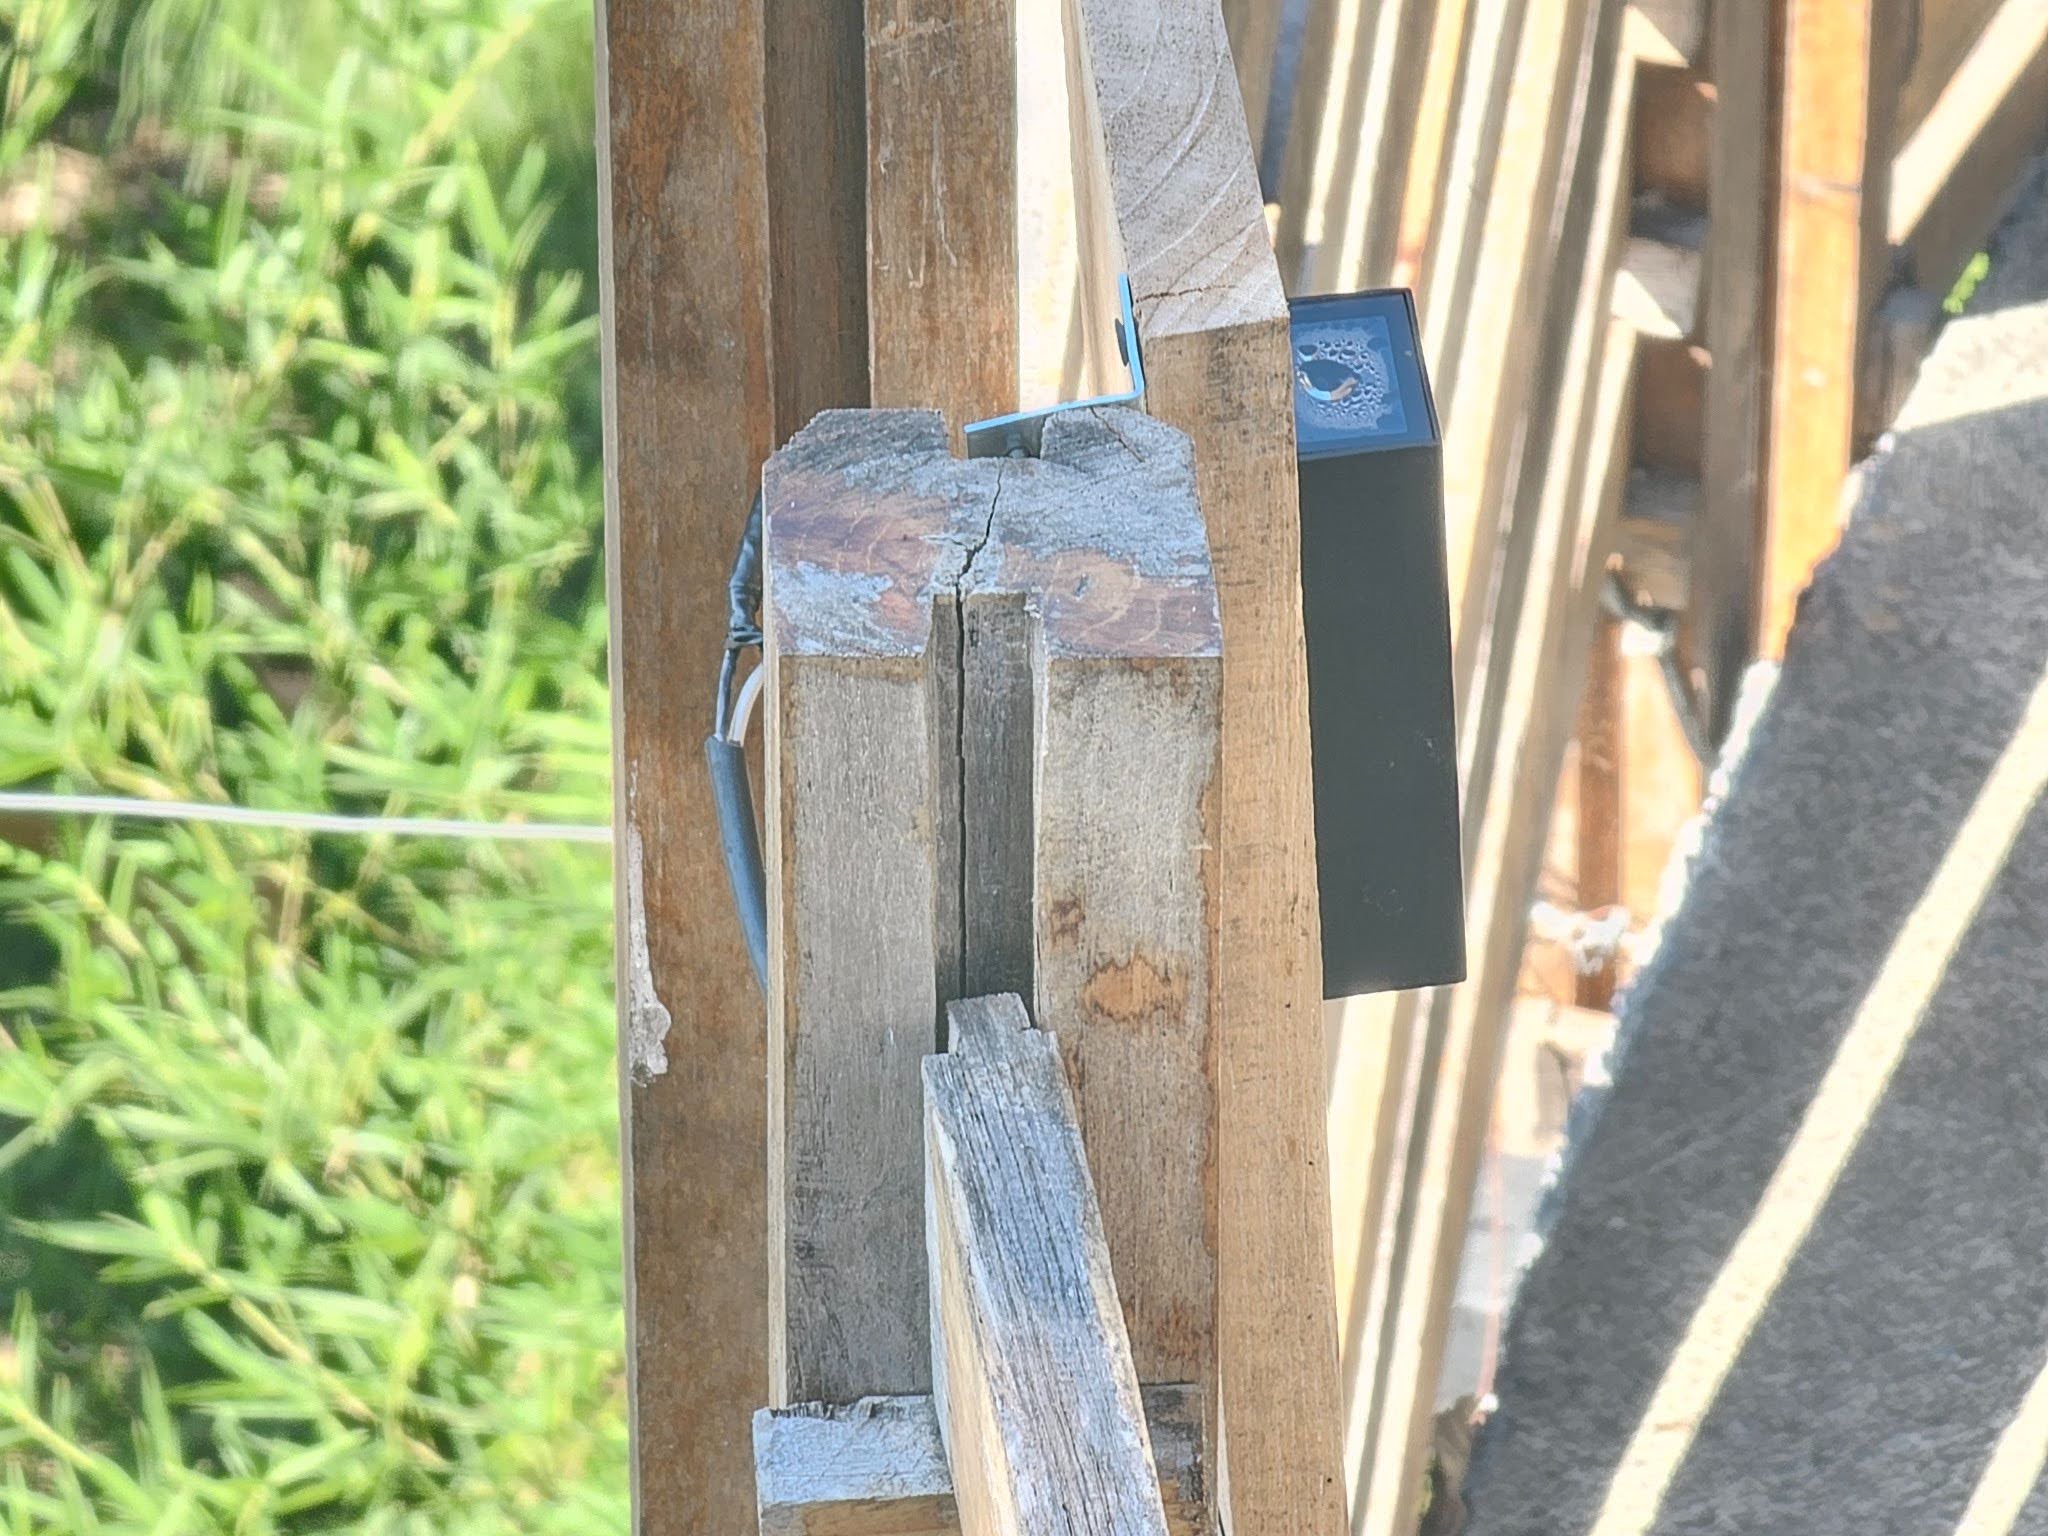
This past week we started looking at an interesting fence installation on top of a retaining wall. The retaining wall at this location is important because there is a significant change in elevation along the edge of the property. They’re a handful of interesting details about this particular installation. The fence post is made from 4×4 lumber, like so many typical wooden fence posts. This particular fence post has dado slots cut into the vertical sides, attached to the posts, to receive the mortised or inset fence panel boards. This type of post may be referred to as a routed post or a slotted fence post.
Dados, the recess cut into the post, can be cut with a variety of different tools and methods. A router is only one of those particular methods, but the channel can be referenced by that type of typically routed recess.
If you look very closely at the edge of the fence panel board, you might be able to see that they’ve cut rabbets on each side of the vertical edge of that horizontal board. Essentially, the board itself was a little bit thicker than the routed dado in the post. By cutting the rabbets on the side, it allows those board ends to mortise and just fit right into the dado groove.
This type of routed groove provides a handful of benefits. Like most things in construction and design, there’s generally some trade-offs though. With the interlock and greater area of surface within a joint, there is a bit more rigidity. You also have the option for completely hidden fasteners in this type of installation. You can essentially stack the fence boards and toe-fasteners them at the edges in a way that really is basically invisible once the fence is fully assembled. One of the biggest advantages is if you have a fence that’s fully built with these types of posts, which is not the case here, the fence can have a similar aesthetic on both sides.
When you have a fence that is entirely dependent on one type of post and the covering is mounted on just one side of those posts, you have a very different aesthetic between the inside and the outside of the fence. If you put the exposed post on the inside so that you have a cleaner facing on the street and on the inside you always have to see all those supporting elements from the inside unless you independently and redundantly clad both sides. In comparison, this methodology has a cleaner aesthetic on both sides with a lighter footprint overall.
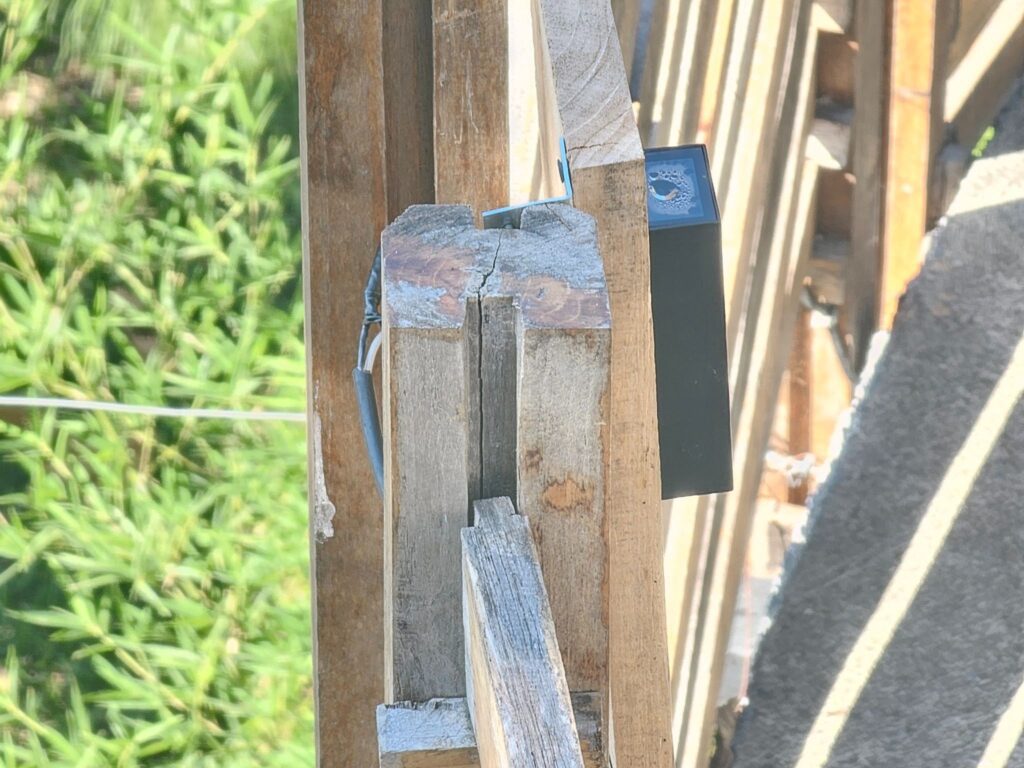
Here though, this particular example, the entirety of the fence is not built with these posts. These posts were used at a gate or opening. The rest of the fence posts are 2×2 tube steel.
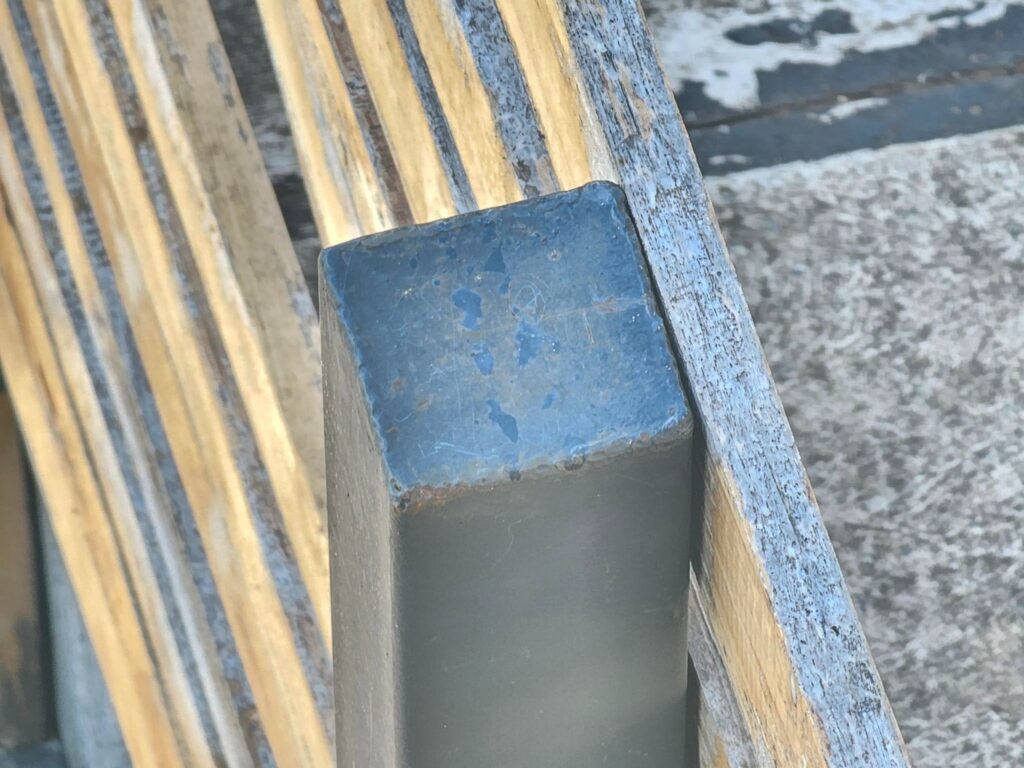
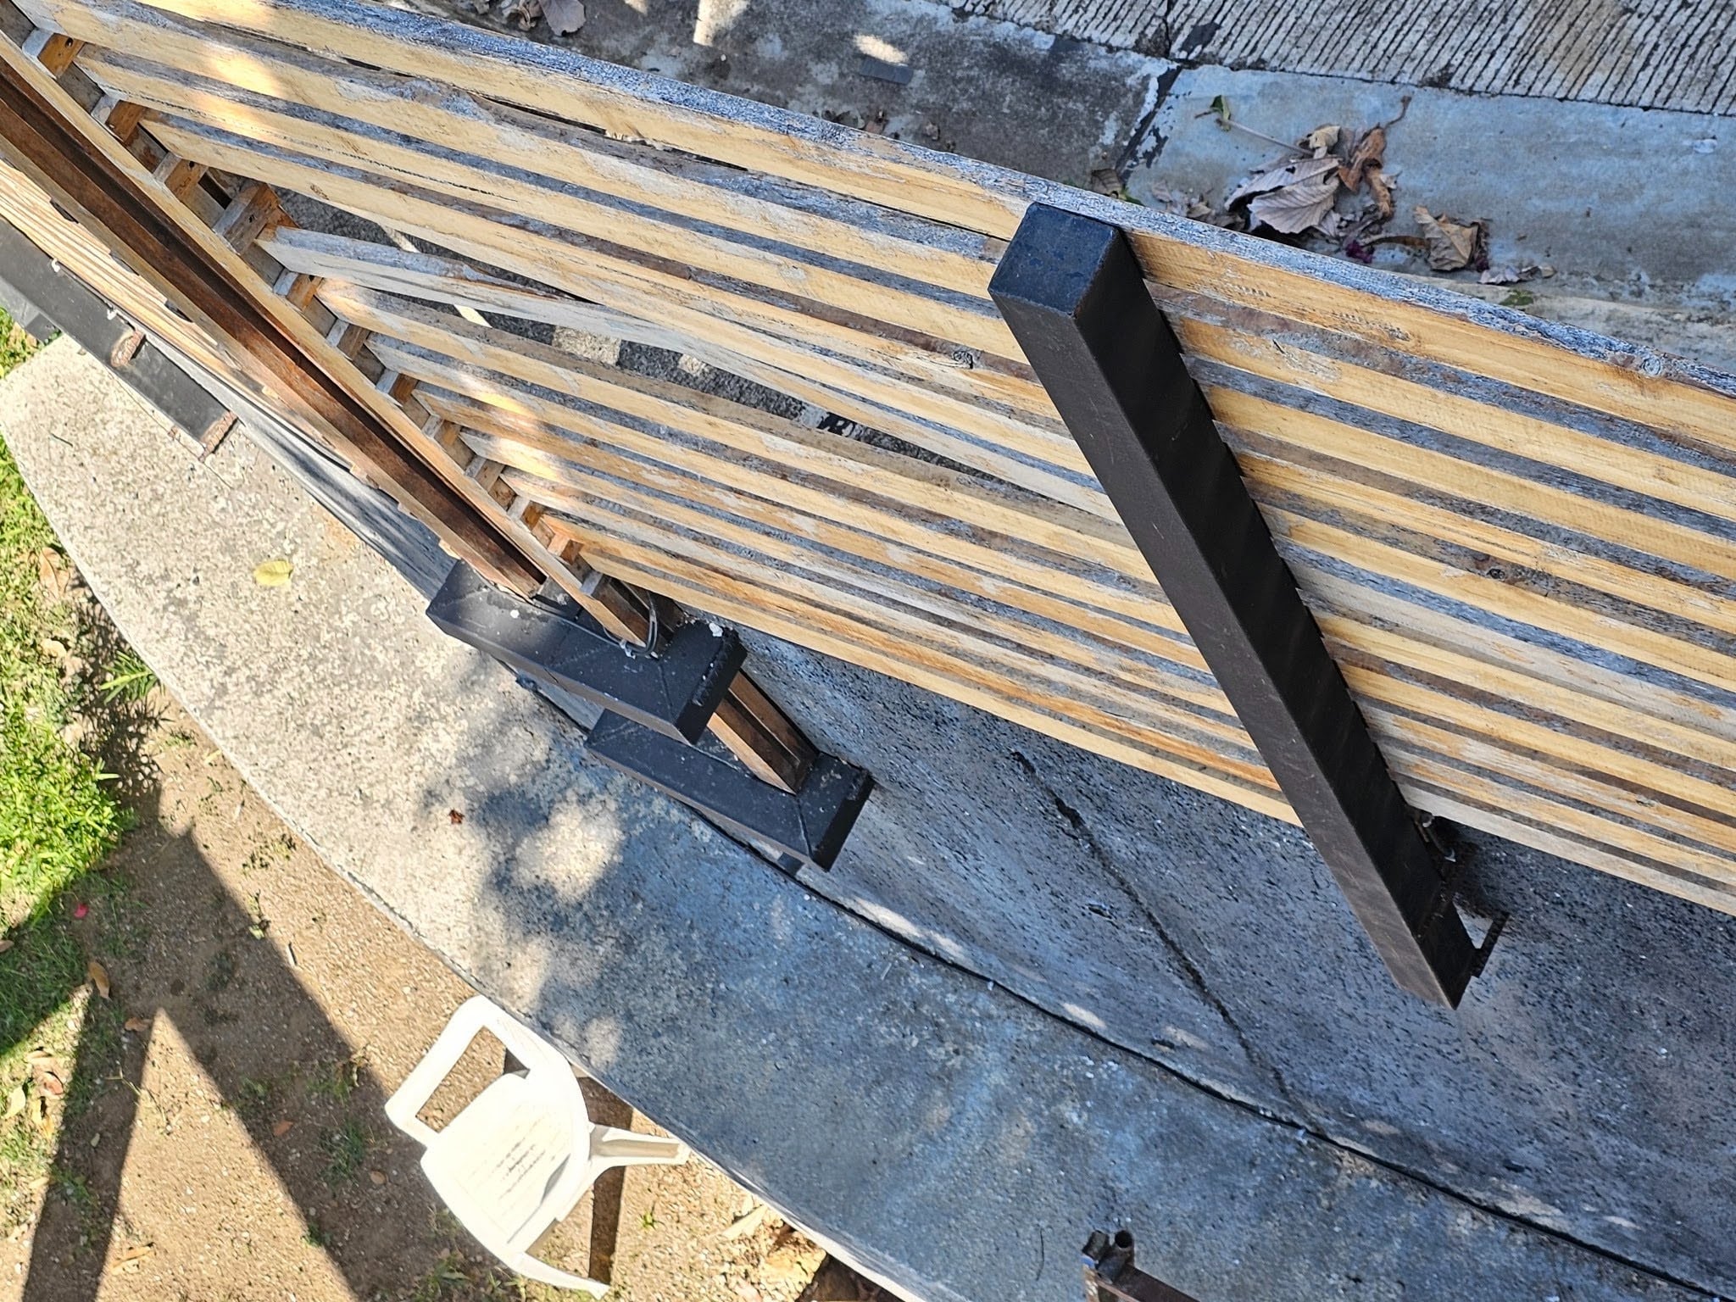
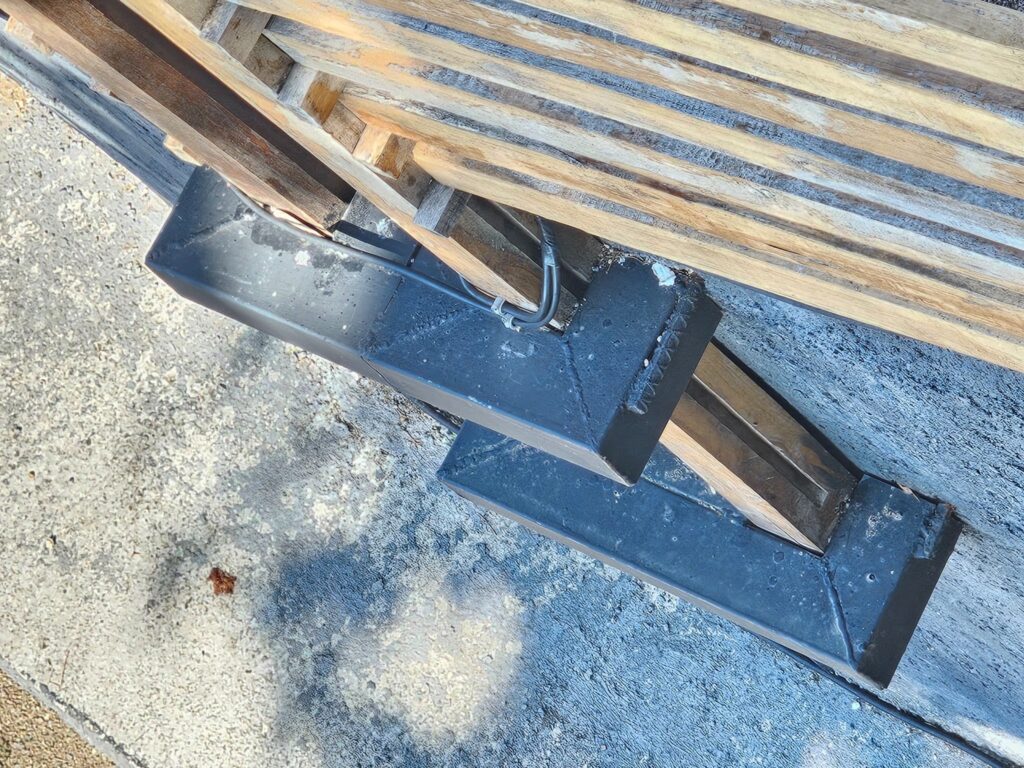
In last weeks article, you can see one of the mounting locations where the vertical post was supported by a pair of 2×2 horizontal supports. These horizontal supports are made to wrap around the back of the fence post. This picture shows the close-up of this area a little bit better than the photograph from last week.
You can see here that a number three or number 4 deformed rebar was welded to east side of the custom made horizontal support brackets. Those deformed rebars are then inserted into the concrete or masonry of the retaining wall.
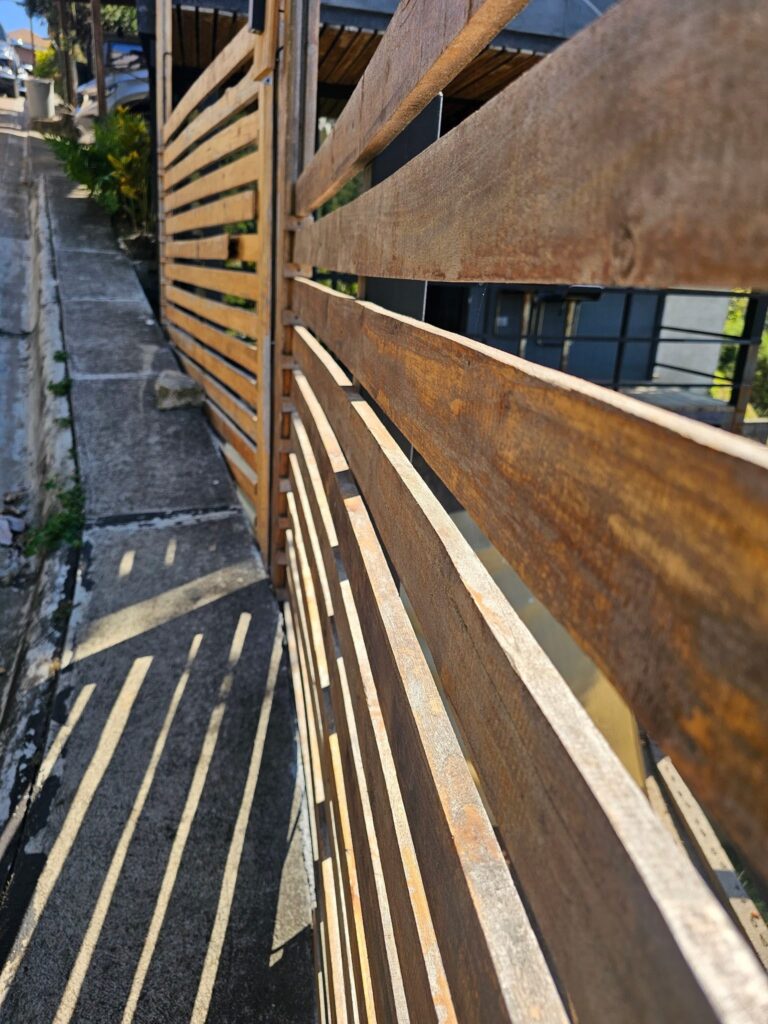
As mentioned this past week, this fence is intended to allow for a degree of privacy but not completely enclose one area from the next. There are gaps that are intentionally set between the horizontal slats. The spaces between the slats allowed there to be a little bit of both light that passes through and also it doesn’t make the space feel overly secluded from one side to the next. It allows some interconnectivity in the air between those spaces.
To accommodate the spacing between the boards, they’ve used off cuts or little scraps that have been cut to the same size and shape to create a spacer. They installed a spacer at the end of each of the horizontal boards. In most cases, small boards like this have to be attached with fasteners. The only particular problem with putting fasteners in small boards is that large fasteners, which are generally used for fence construction, can split small boards apart. Small boards are just made up of short lengths of otherwise long grains that run through one direction of the board.
When a moderate or moderately large screw is driven between those grains of lumber, without the longer entirety of a larger board, it can split the board in half.
We recommend building and homeowners here in Washington DC use a contractor, like us, who understands and cares about quality, deck and patio longevity, and simply doing things right. Always, feel free to reach out to us here at Dupont Decks and Patios, you can give us a can or just drop us a line. We are happy to help with almost all steps of the deck and patio building and design process.
Let us know about your ideas and talk to us if you have questions about possibilities. You can call us at (202) 774-9128. You can find us online at https://dupontdeckspatiosdc.com and you can email us there as well.