Outdoor Covered Seating Area Design in Washington DC
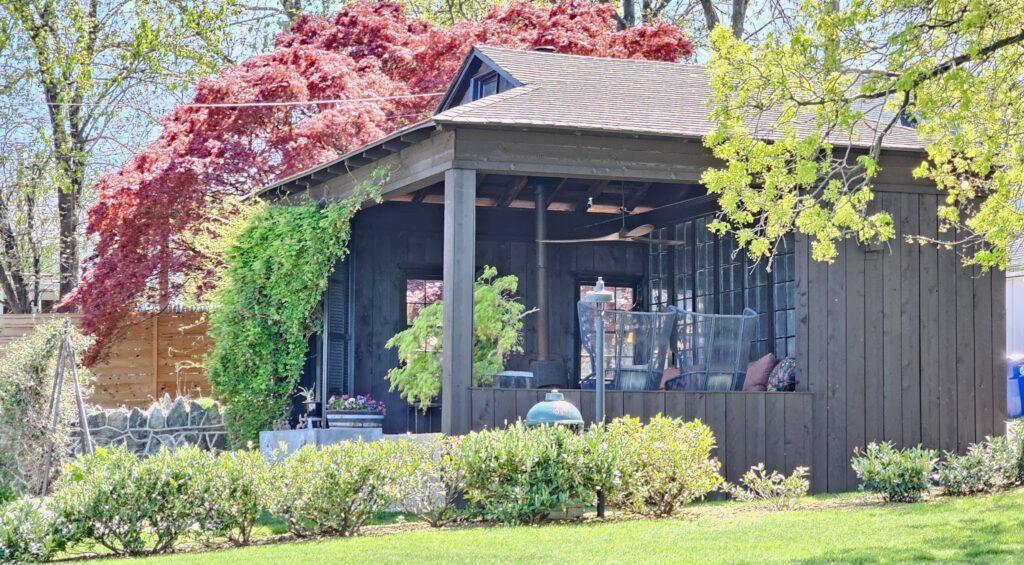
We’ve looked at both covered decks and we’ve looked at decks that are built away from buildings, essentially detached. Today we are looking at one that is both detached and it also covered. It’s like a little outdoor cabana. It’s a terrific place to sit and have morning coffee and go out for lunch in the backyard. It is a perfect place to spend evenings or twilight hours. It’s basically like a three season type of space. Since it has a roof covering it’s shaded more than a typical pergola or even a typical awning.
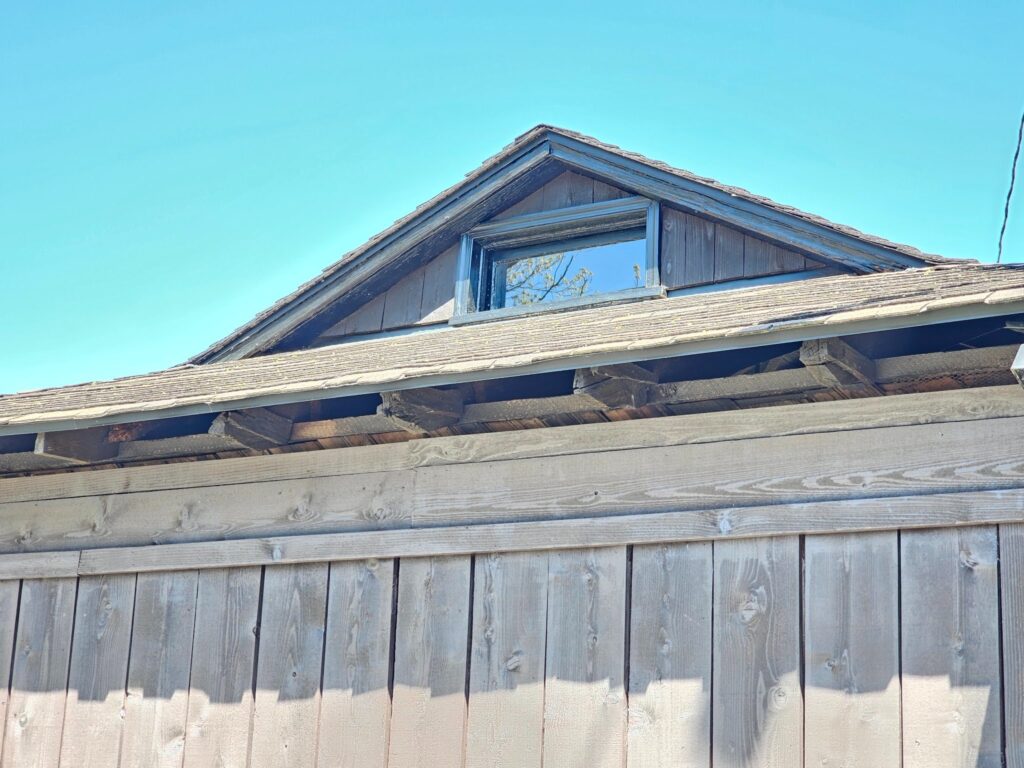
If you look at the roof framing in configuration, you can see that this is a hipped roof. It’s not like all hipped roofs though. It’s actually called a Dutch gable or a gablet roof. In that small gable tucked inside of the hipped roof, there is a small window. That small window both allows light and ventilation as the heat builds up in the space similar to an attic vent. It also allows fenestration and light to enter into the roof space that would otherwise be shaded entirely.
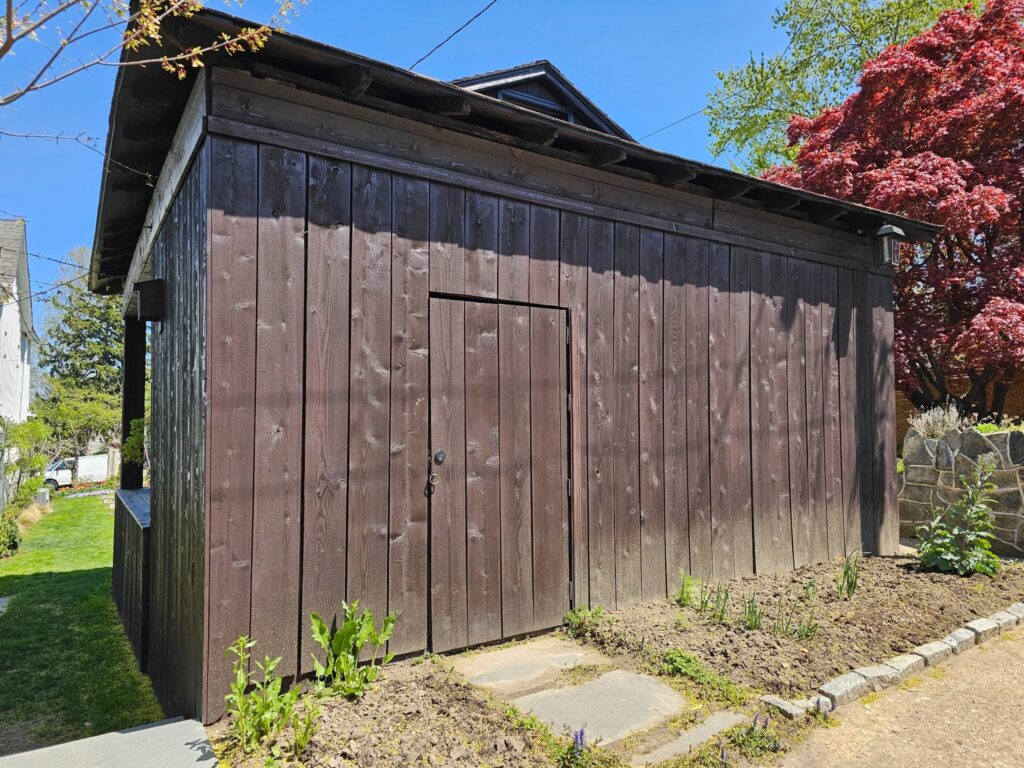
Looking at the back, you can see across one of the enclosed wall areas there is a door built with the same materials. The door is set to hinge and open outwards to allow access from the back into the space.
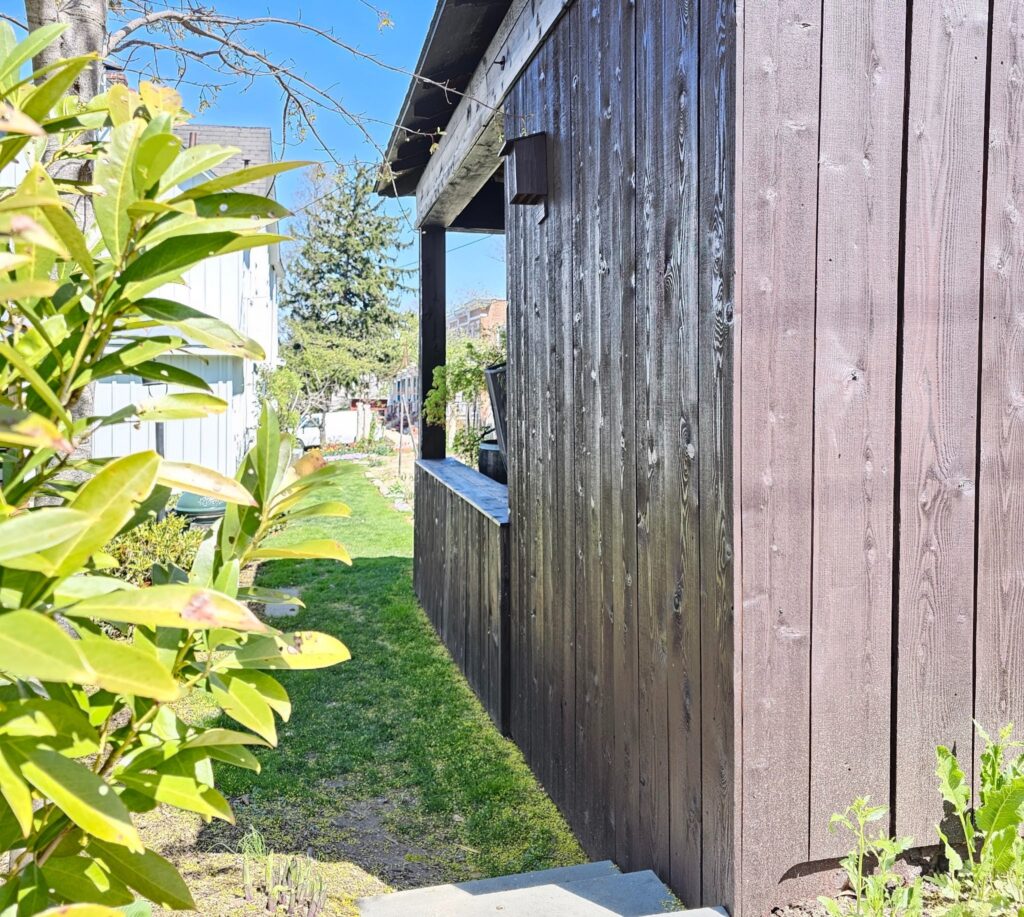
The cladding on the few walls of this structure are made with 1×6 knotty pine. That knotty pine has been stained a dark brown color and it gives a bit of an intentional rustic look.
If you look closely at the first picture at the top of this article, you’ll see that just inside, at the underside of the roof, there are roof rafters but no ceiling joist. Essentially, these roof rafters are built like a scissor truss, like a vaulted ceiling. There is a rafters tie that is installed horizontally to connect the rafters together. This tie works a bit like the base of a triangle.
Naturally, over time, materials all have a tendency to sag downwards and this rafter tie will prevent or at least deter that type of sagging downwards. Unlike a ceiling joist which sits lower at the bottom of the rafter height, just above the height of the eave of the roof or the tail of the rafters, this rafter tie is higher. It stays a bit out of the way and then therein gives a bit of a feeling of a more open ceiling space.
In both the picture above and the picture below, you can see that there is a horizontal board that wraps the sheathed sides of the building, a bit like a frieze board. However, in contrast to a typical architectural frieze, this horizontal board also has a functional use.
It extends the area of the wall cladding upwards a bit and wraps the area at the top of the wall framing. That allows slightly shorter boards to comprise the remainder of the wall surface.
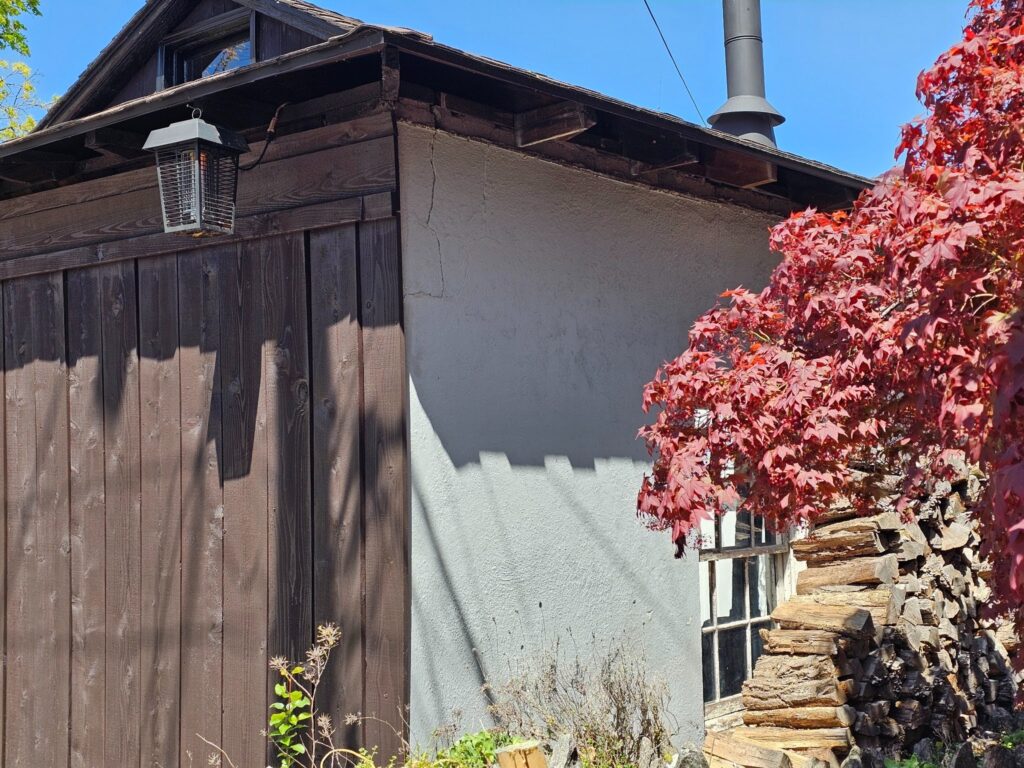
In the next picture below, just above the roof line on the right hand side, you can see a vent pipe that is used for a wood burning stove. In this coming week, we’ll look at some of the different elements of this building and we’ll talk about the power and connectivity to the grid. With a wood burning stove like this, it can provide heat to a back room that happens to be enclosed on all sides. That type of setup doesn’t even require gas or power, it can heat the space efficiently just by burning firewood.
You can see the Dutch gable or a gablet roof window very clearly in the next picture below. Since there are small window openings on both sides of the building, it can do more than just vent the expanding in lighter hot air that builds up underneath of a dark roof. The dark color of the roof increases the thermal gain or the energy that’s absorbed by the roof in the form of heat.
By having two windows set at the north and south sides, across the ridge of the underside of the roof, if both of these areas are opened, can allow for crosswinds to passively ventilate the heat of the roof. That makes the space a lot more comfortable.
We recommend building and homeowners here in Washington DC use a contractor, like us, who understands and cares about quality, deck and patio longevity, snd simply doing things right. Always, feel free to reach out to us here at Dupont Decks and Patios, you can give us a can or just drop us a line. We are happy to help with almost all steps of the deck and patio building and design process. Let us know about your ideas and talk to us if you have questions about possibilities. You can call us at (202) 774-9128.
You can find us online and you can email us there as well at https://dupontdeckspatiosdc.com/contact-us/