Common Stair to Deck Connection Problems – Part II
This past week we looked at decks that were built by other people and had problems with the ledger boards and the footer plate at the base of the stair. Today, we’re going to look at other particular defects or problems in the installation of other decks. These are areas of potential concerns that our company focuses to root out even before construction begins through proper layout and planning.
TREAD DEPTH
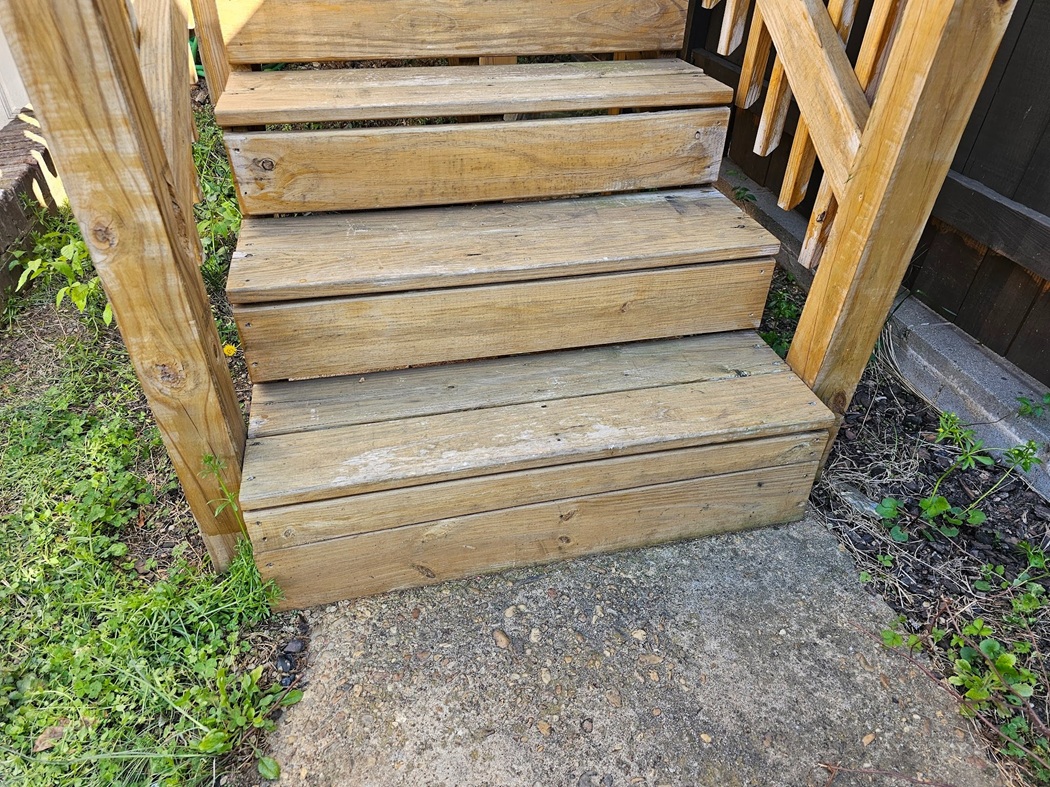
The building code has specific limitations on the minimum tread depth of a stairway tread depth. If the depth is not deep enough, it becomes uncomfortable and can even be dangerous if it is so thin that it doesn’t leave enough space for a proper foothold. We generally recommend at least 11 inches of a total tread depth. 11 inches can generally be achieved by using a 2×12 as a tread or a pair of 5/4×6 boards. These dimensions are common and generally readily available at most lumber mill suppliers
In the picture below, you can see a particular example where the overall rise to run ratio didn’t allow for a full tread depth. That’s very uncomfortable, just from a pedestrian foot-traffic perspective. It’s hard to climb up a stairway that is excessively vertical or lacks a sufficient angle to allow for the space required to have sufficient tread depth. The lack of proper ergonomics of an overly steep stairway can lead to people losing their balance and tripping or even sliding down the stairs. In some cases, where the physical constraints of the building configuration do not allow for sufficient space to create a proper stairway.
The historic nature of the building may allow for a degree of grandfathering which permits a rise to run ratio outside of the constraints of the building code. These individual circumstances may depend on specific approvals and conditions, on a case-by-case basis.
BALUSTER SPACING
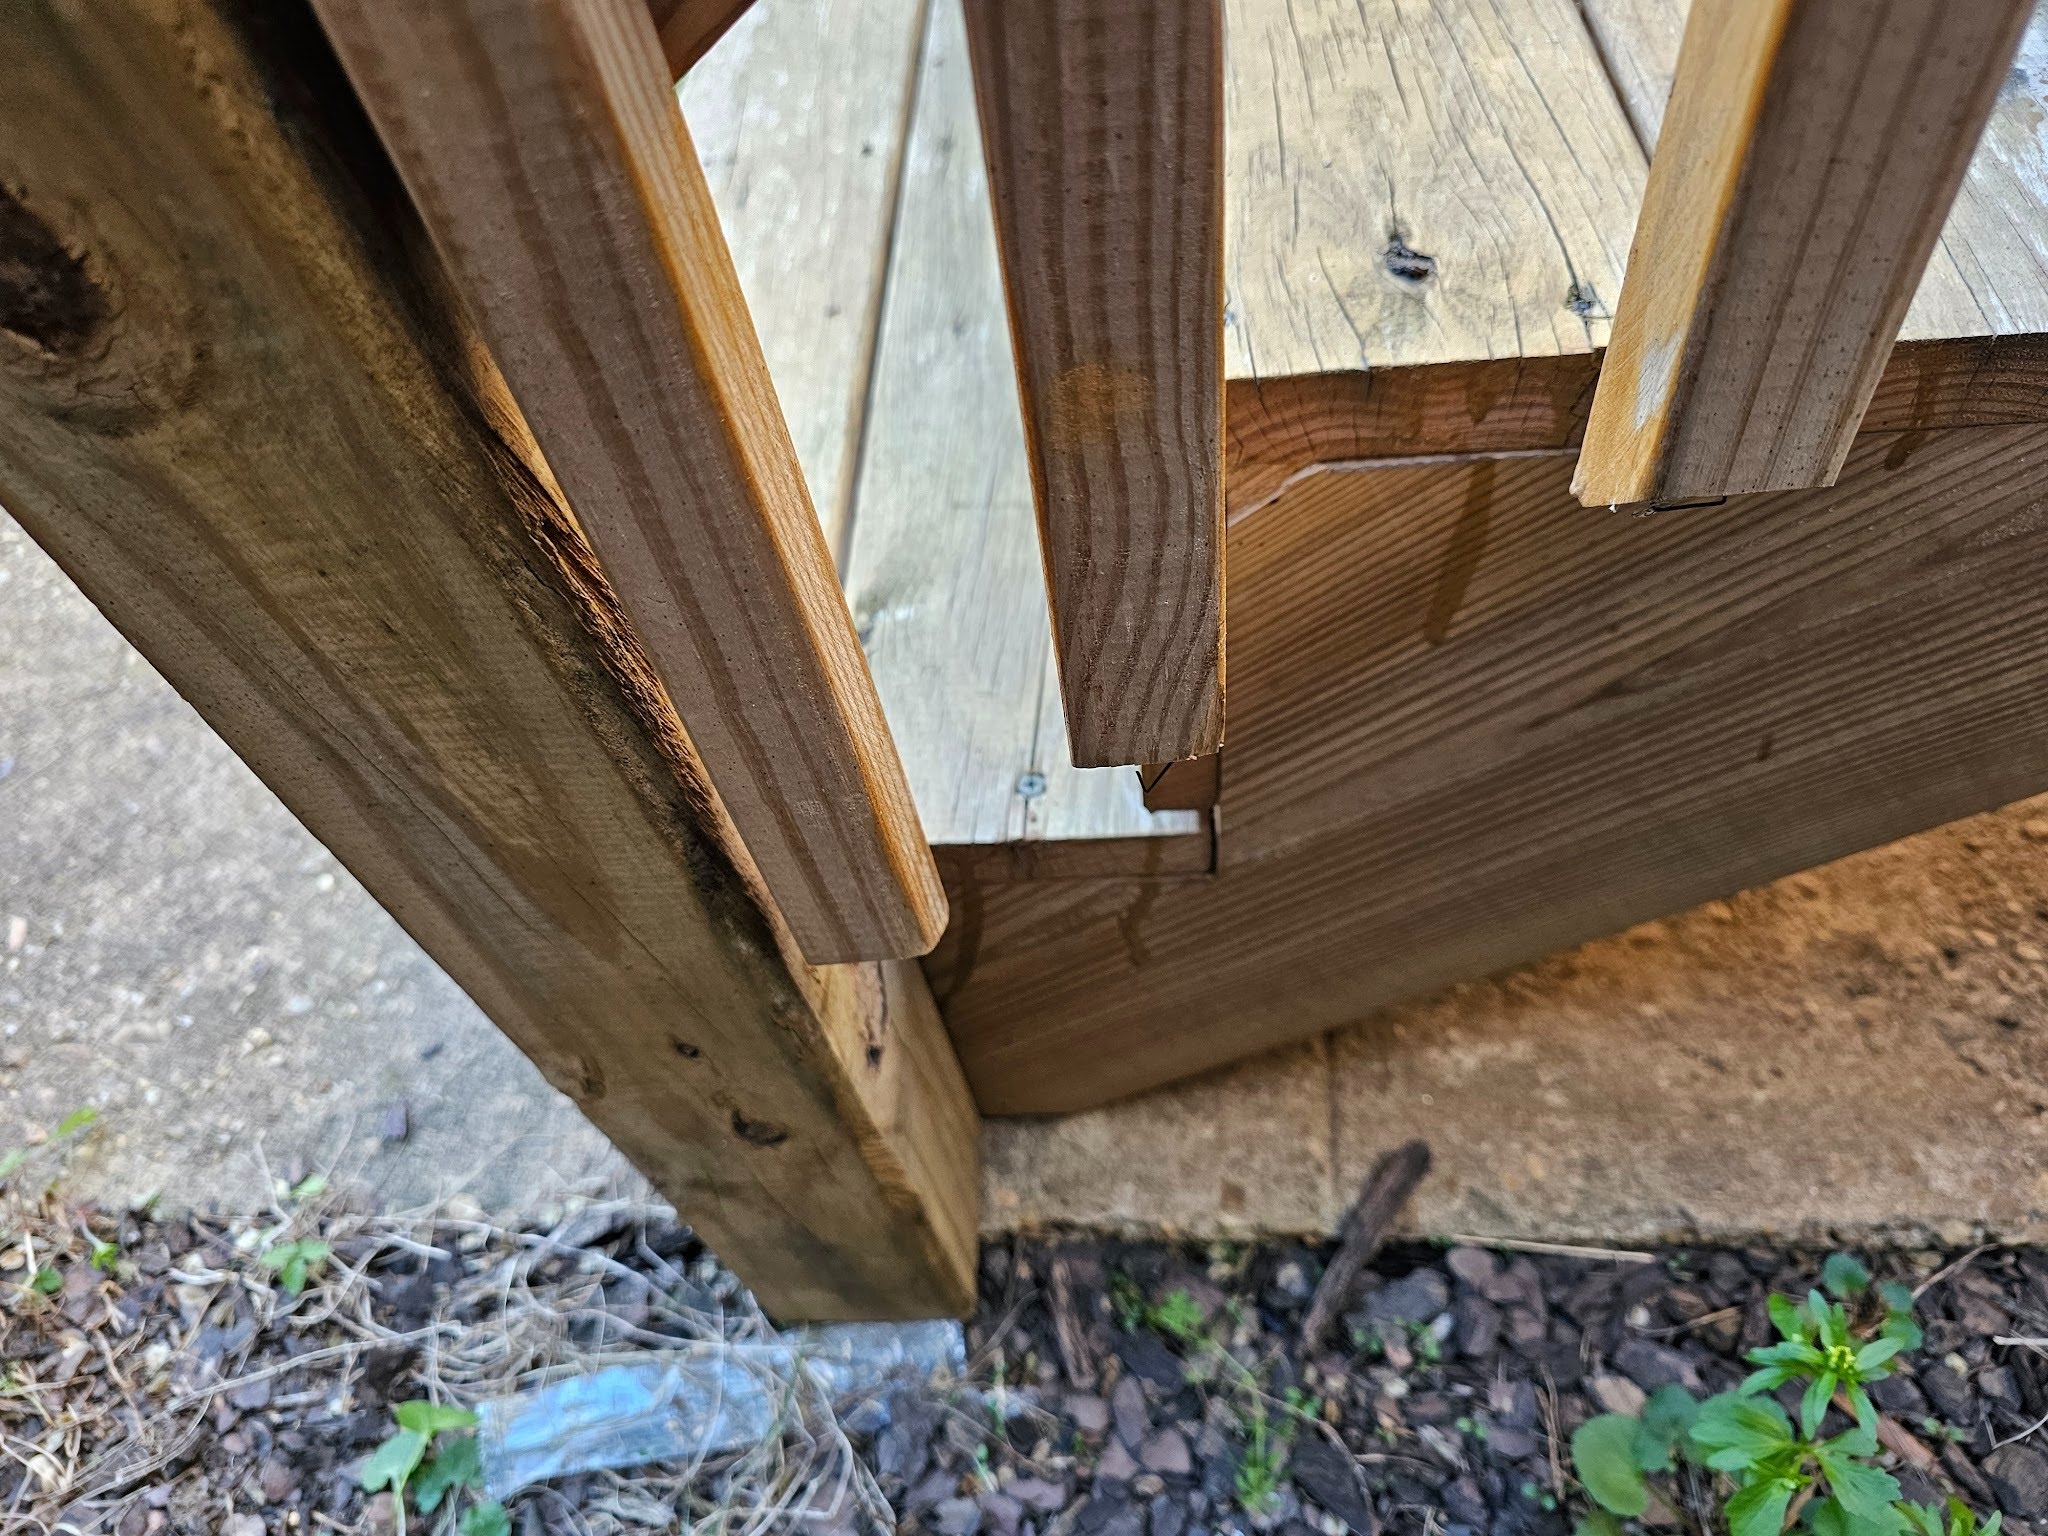
Generally, the building code, depending on the specific application, requires that balusters have an intermediate space between each other of no more than 4 inches. We’ve discussed this requirement here on our website in the past. This requirement needs to be followed at almost every deck construction project and we generally will suggest spacing that’s even a little bit less than 4 inches.
By using a 3.5 inches custom jig as a guide, it stays within the maximum requirement and also allows for a buffer, like a cushion. That extra half inch within the requirements can also allow for any typical variance and will accommodate typical amounts of natural warpage or shrinkage of wood. Unlike plastics, metals, and other types of synthetic materials, wood will move a lot over time. When exposed to exterior conditions, there are a lot of different forces on the natural fibers of wood materials. As the wood dries, it will shrink to a degree.
Ultraviolet rays in typical sunlight will also cause the boards to slowly degrade over time. Moisture and the seasonal effects of temperature differences can also affect the shrinking and swelling of boards and wooden deck materials. The balusters in this particular case are no exception and will shrink, to a degree, after initial installation. For that reason, we recommend including a space that is slightly less than the maximum limit. That way even if the boards do shrink, they stay within the range of acceptability for spacing.
JOIST HANGERS
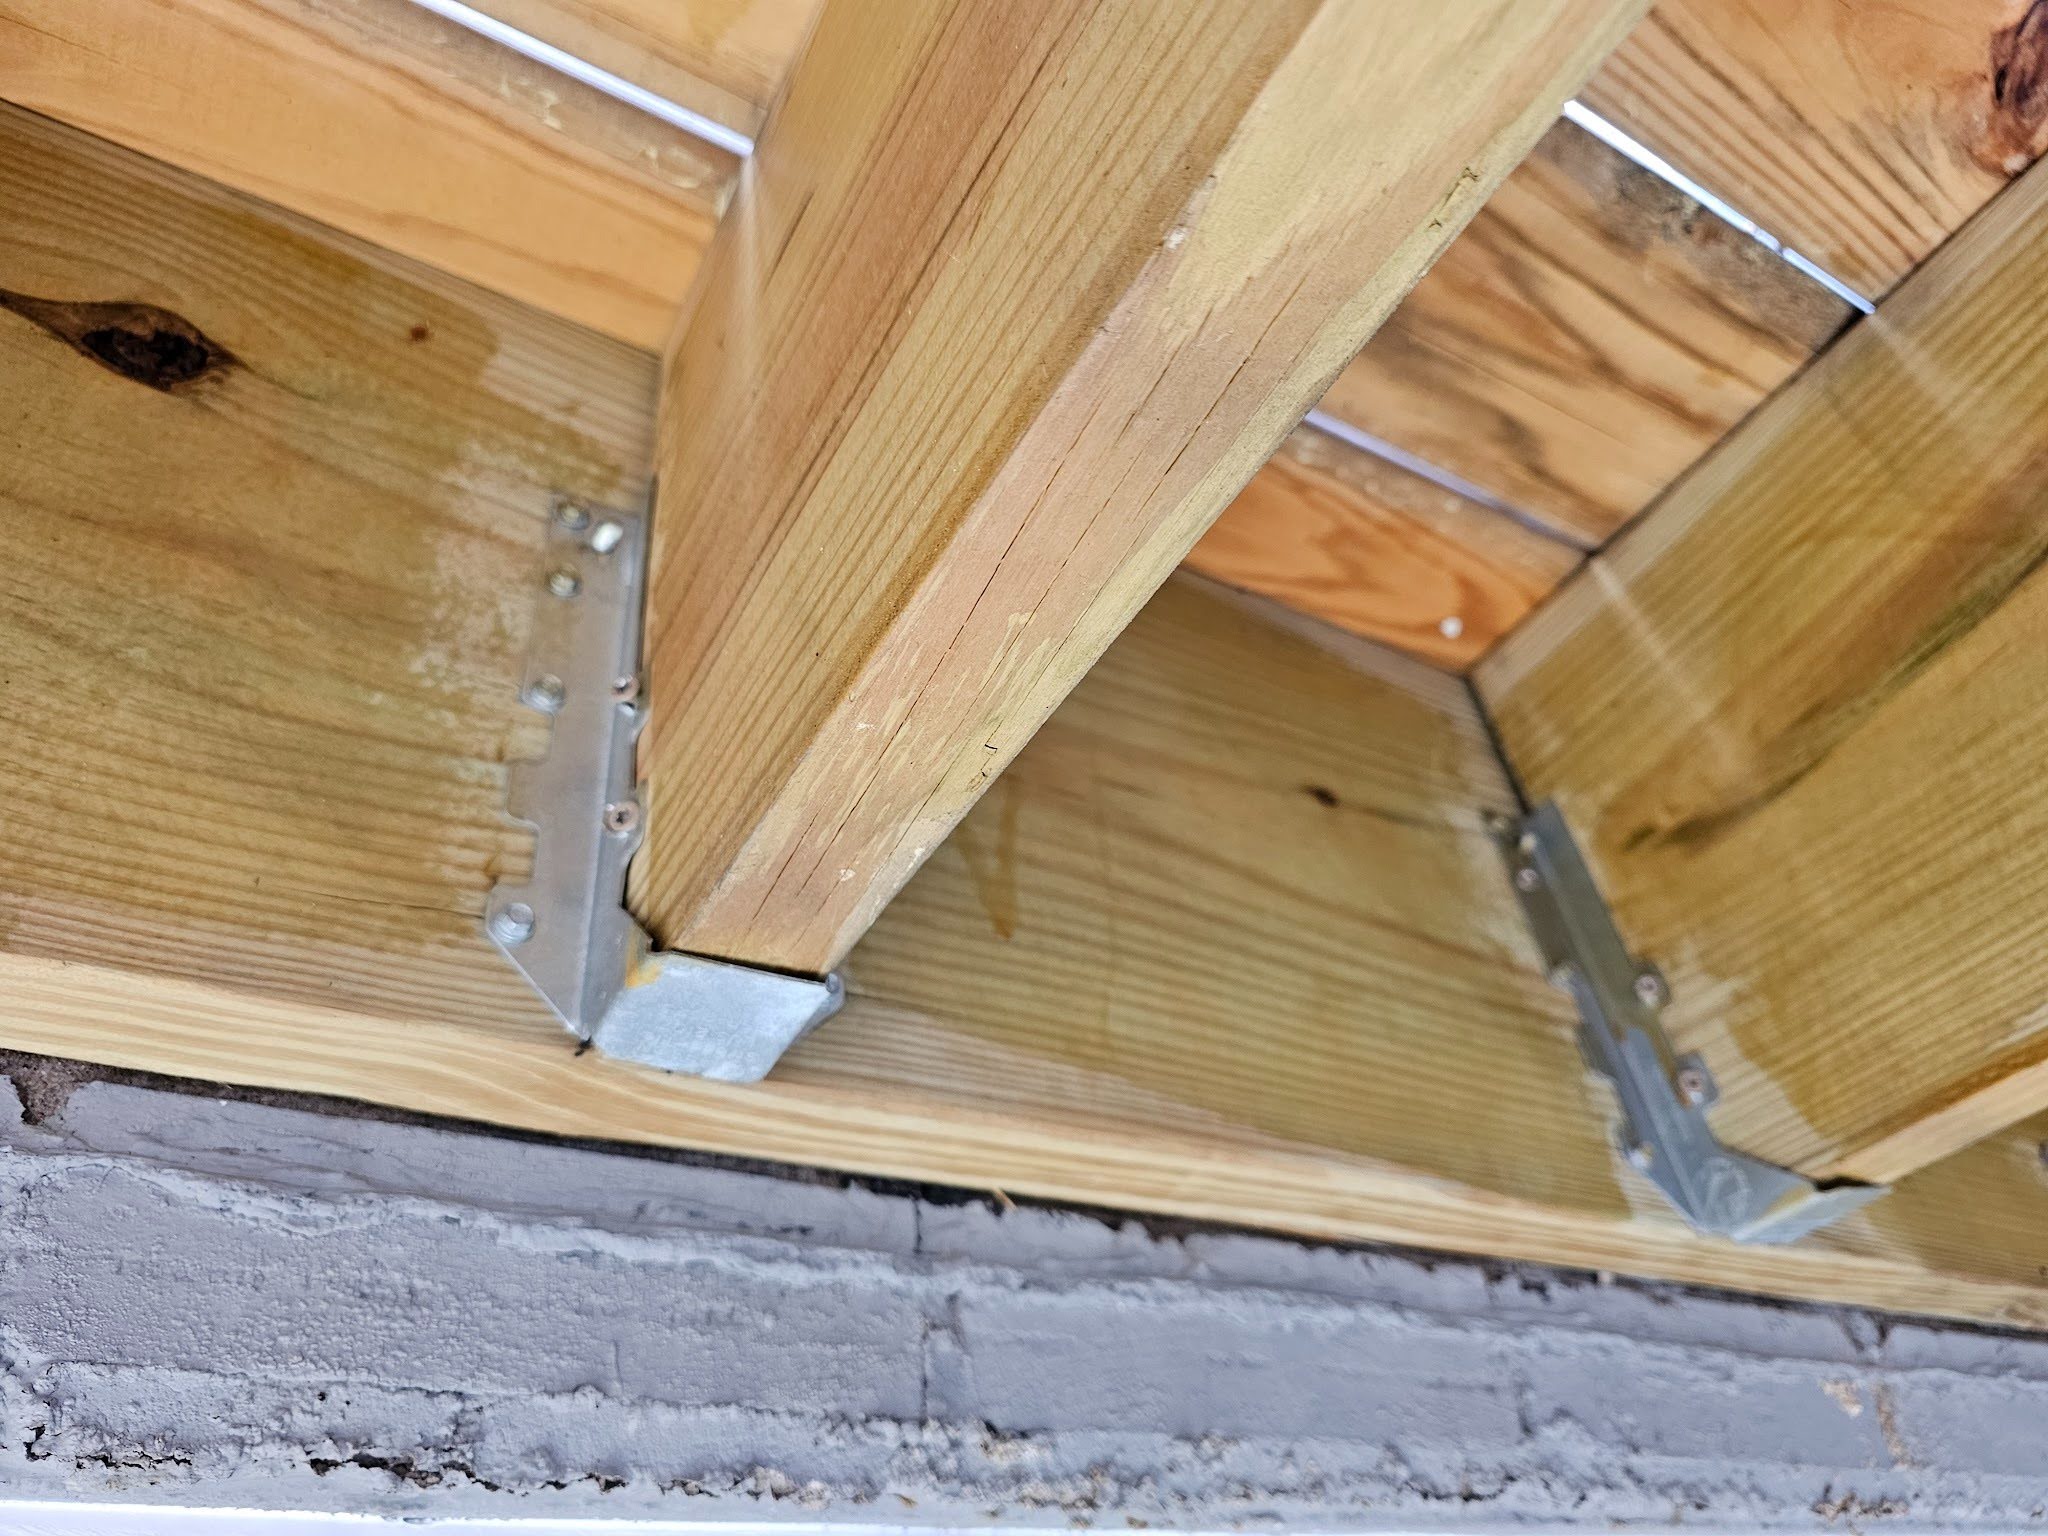
Many years ago, decks were often built without a wide range of accessory types of supporting metal brackets at most joints. They were just basically nailed together. In the case of a ledger board, there is not an easily accessible way to nail through from the blind side of the ledger into the end grain of the joist. Instead, toenailing will generally be used for the majority of the structural strength of the connection. Toenailing lacks the structural resistance of face-nailing.
The supporting metal brackets create an even stronger connection. Often, people will skip the installation of these proper types of required connectors. The connectors help, not just because they have preformed slot holes to indicate the quantity of required fasteners, but also because they set the spacing so there is no omission of fasteners at the locations required, interspersed along the strength axis.
In this coming week’s blog article, we will also look at the type of fasteners used in the installation of structural ties.
Use a contractor who understands and cares about doing things right. Always, feel free to reach out to us here at Dupont Decks and Patios. We are happy to help with almost all steps of the deck building and design process. A backyard and outdoor space should make a significant, positive impact on both quality of life and home value. We can help with more than just decks, we also build patios, pergolas, ramadas, awnings, gazebos, arbors, and privacy fences.
Thinking about upgrading your outdoor living space? We’d love to hear your ideas. Whether you’re considering a new deck, patio, pergola, or another backyard improvement, our team is here to answer your questions and help you explore the possibilities. We’re passionate about creating outdoor spaces that enhance both your home’s value and your everyday enjoyment. Give us a call at (202) 774-9128 to discuss your project, or visit our website to learn more and get in touch with us.