Awnings and Overhangs Above Balconies and Porches
This past week, we looked at a few different examples of decks and balconies with projecting rooftops. Those small projecting roofs don’t turn the balcony and deck space into interior space. Those balconies and decks are not completely protected from rainfall, but the roofs help make the space more versatile. It’s great for every home to have at least one space where you can be outside during light rainfall and not get wet. Without it, the occupants of a home feel like they’re trapped indoors during every time there’s a bit of precipitation.
Sometimes it’s very nice just to be able to go outside and get a bit of fresh air even while it’s raining. We are not particularly recommending it, but some people actually love grilling on hardwood or charcoal in light rain, especially when they’re still dry underneath an overhanging rooftop, awning, or deck roof.
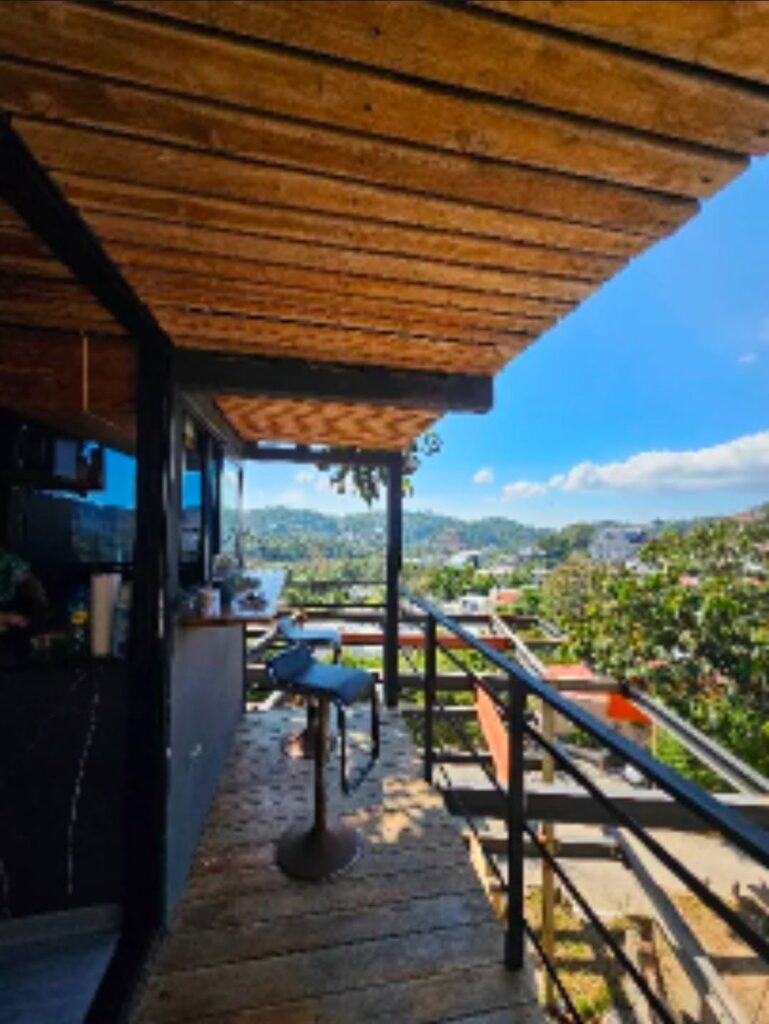
In the picture below, you can see a small balcony that’s used as a breakfast bar. You can pull a chair right up to the kitchen window and sit outside and eat. This particular residence happens to be a tiny home with less than 500 square feet. For tiny homes, it’s really nice to have an area that allows integration between the inside and the outside.
Here, the kitchen window works as a pass through so you can serve your guests or a partner while they’re sitting and eating outside and you’re working from the kitchen or vice versa.
The wood cladding on the underside of the roof system is not really functional. Here it’s just used as an aesthetic element to soften the feel of the metal roof system. You can see an example of the black tube steel that is cantilevered from the inside of the upper level floor deck. It juts out and passes through the facade of the building to carry the load of the deck roof.
The tube steel used for the structure of the roof is painted black. The initial color of these elements is a silver type color, similar to typical zinc galvanization. The black painted cover helps the elements all blend together with a continuous aesthetic theme.
If you look back at the picture above, you can see that the handrail and guardrail system here is also a black painted steel. You may notice the spacing of the guard. The top of the guard is placed at 42 in above the deck which meets the requirements of the building code, in most configurations, but the spacing of the horizontal bars of the guard are too far apart the building code requires a maximum spacing of 4 inches, for most installations.
We generally recommend using a spacing of approximately 3.5 inches. The 3.5-inch spacing allows for all areas of the balusters or horizontal intermediary bars to be placed comfortably within the maximum spacing requirements of the building code. Having that half inch margin is helpful because sometimes typical minimal variances come up and the margin of error is well within any range of being outside of the code requirements.
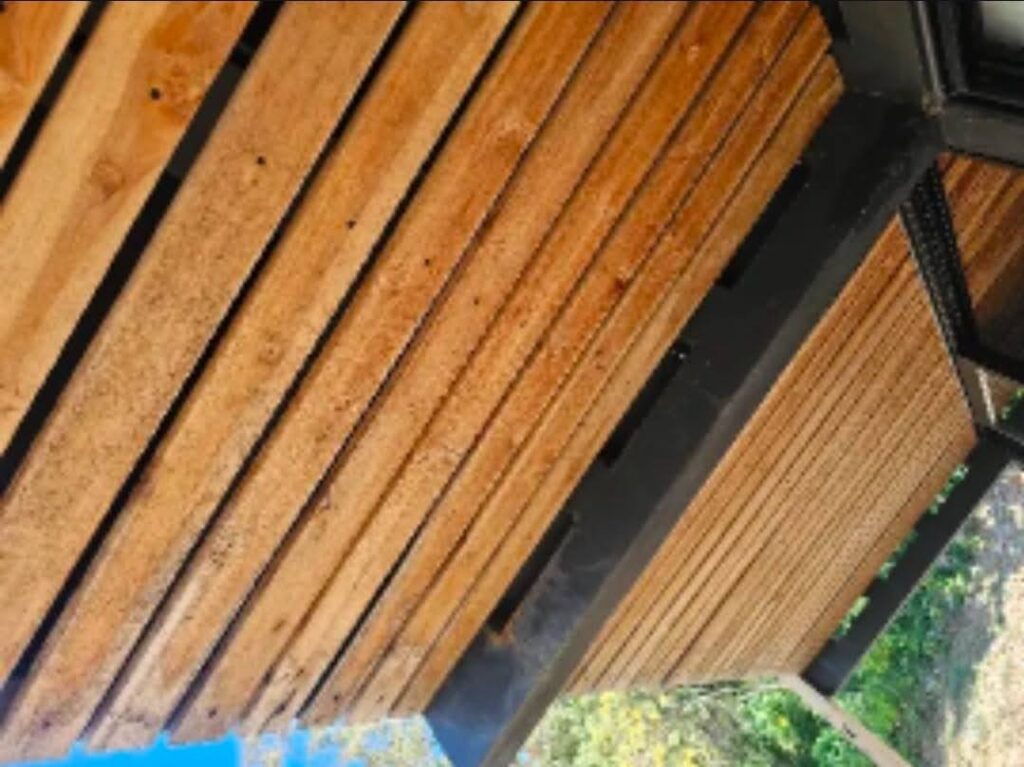
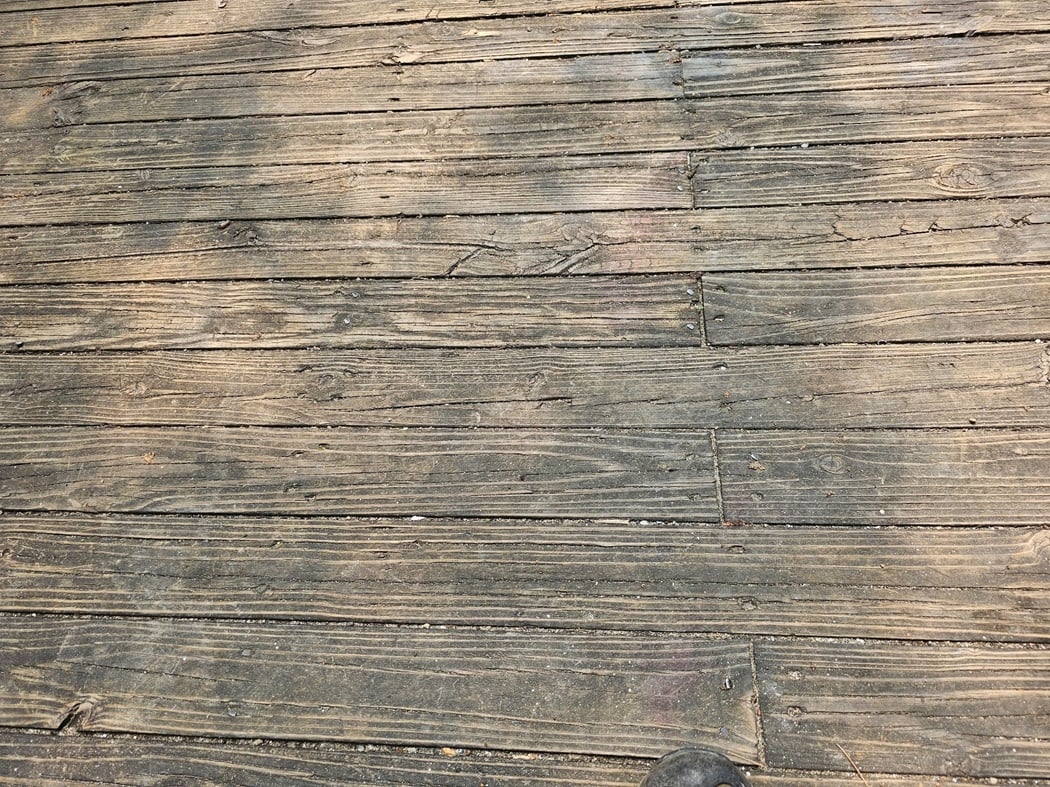
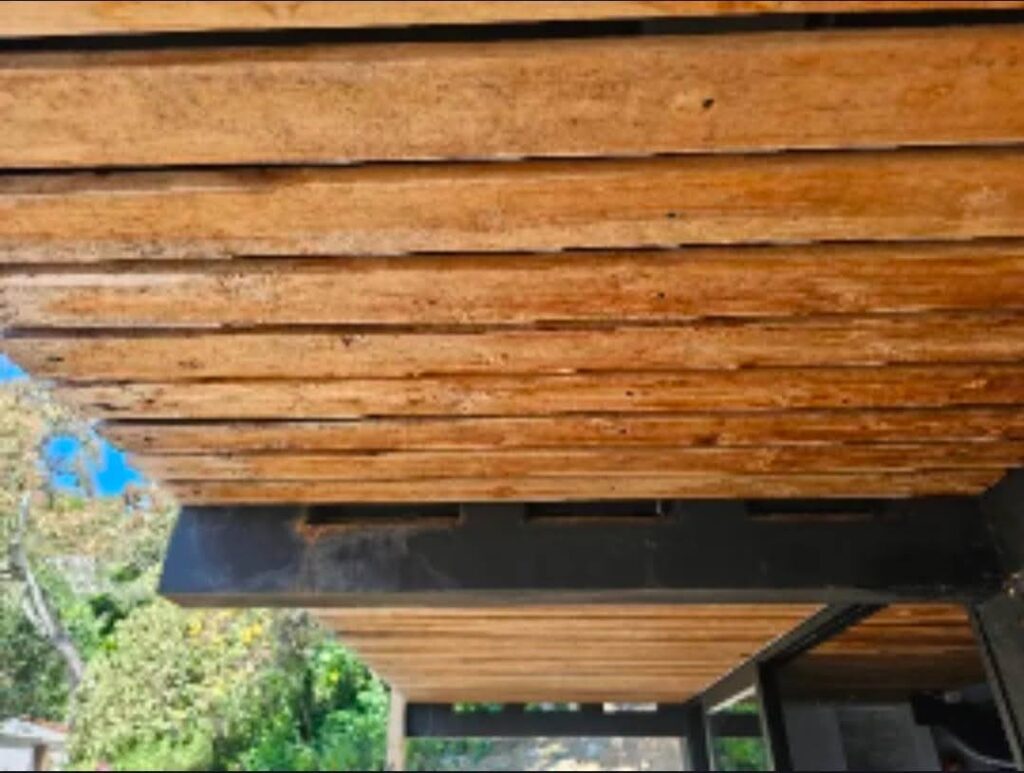
In the next picture below, you can see a close view of the wood planks at the underside of the roof. These wood planks create the ceiling and as we mentioned they’re just really for aesthetic purposes. They made an intelligent decision here to paint the underside of the upper roof a black color. That black color helps hide any distractions of the roof frame or system above the lower wood ceiling.
As we mentioned in last week’s blog article, we would also recommend the installation of lighting in the ceiling itself or mounted just below the ceiling. Part of really incorporating a house with its balcony or deck system is making the spaces integral to each other between the inside and the outside.
One of the best ways to increase the integration of the spaces is to make the deck or balcony space as useful as possible in as many days of the year and hours of the day as possible. It’s so cold here in the USA during our bitter winters that we don’t necessarily spend a lot of the winter months on the balcony, but during those times, since the sun goes down so early in the middle of the day, it’s really useful to have a bit of lighting mounted in the ceiling above a deck.
We recommend building and homeowners here in Washington DC use a contractor, like us, who understands and cares about quality, deck and patio longevity, snd simply doing things right. Always, feel free to reach out to us here at Dupont Decks and Patios, you can give us a can or just drop us a line.
We are happy to help with almost all steps of the deck and patio building and design process. Let us know about your ideas and talk to us if you have questions about possibilities.
You can reachout to us us via email or can call us at (202) 774-9128.